


Listing Office: RE/MAX United - West Bend
Listing Office Phone: (262) 335-2200
3425 Jackson Dr Jackson, WI 53037
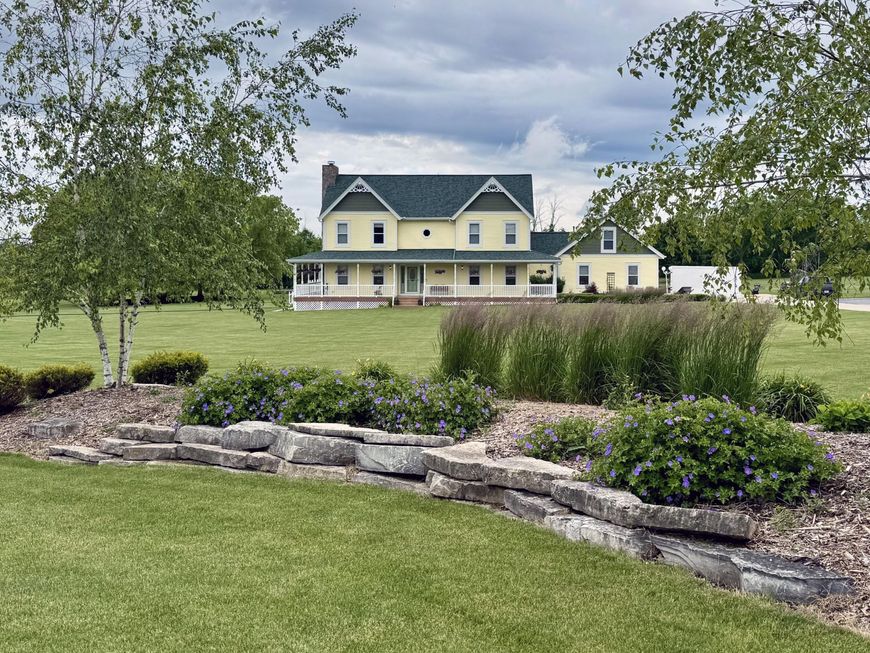
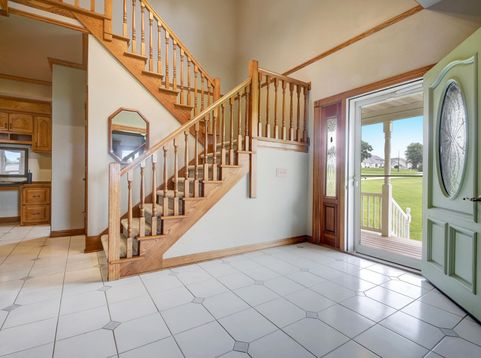
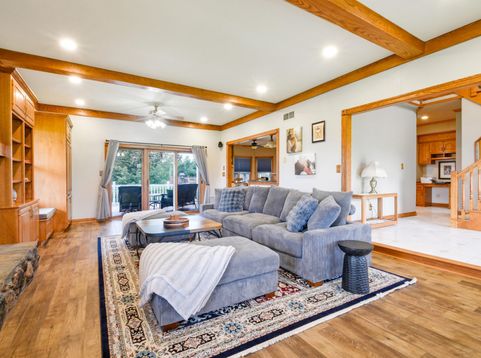
One-owner, 2-story colonial. Space to SPREAD OUT in the house (3000sf!), garage (1100sf!), AND yard (5 acres!). Inside, do all the cooking and entertaining you dream of in the gourmet kitchen with guests seated at the island, the table, and even the windows! Spacious LR with more cozy window seats and woodburning FP. Primary suite has two closets, no-barrier shower, and massive jet tub. Downstairs is a commercial kitchen for your side hustle. The DIYer will love the attached garage with 3 OH doors, high ceilings, and walkup attic. At day's end, enjoy the views of your professionally landscaped park-estate from the wraparound porch. No subdivision restrictions and all the perks of village life: restaurants, parks, schools. And get a move on: you won't want to miss pool season!

Baird & Warner New Client Care Team Agent Cell: 312.847.5702 Email
Property Details
Feature Descriptions
Room Information
Schools
Disclaimer: The accuracy of all information regardless of source, including but not limited to square footage and lot size, is deemed reliable but not guaranteed nor warranted and should be personally verified through personal inspection by and/or with the appropriate professionals.
Location
See details and scored characteristics about this location.
Select a format below, new window will open and will prompt you to print.


AWARD WINNING SERVICES

GLOBAL REACH & HOME INSURANCE



WEBSITE AWARDS


Information is supplied by seller and other third parties and has not been verified.
Listing data compilation and photo(s) © 2026 – Multiple Listing Service, Inc. – All Rights Reserved .
Data Source: Metro MLS
Privacy Policy / DMCA Notice / ADA Accessibility

