


3425 Crape Myrtle Drive Hernando Beach, FL 34607
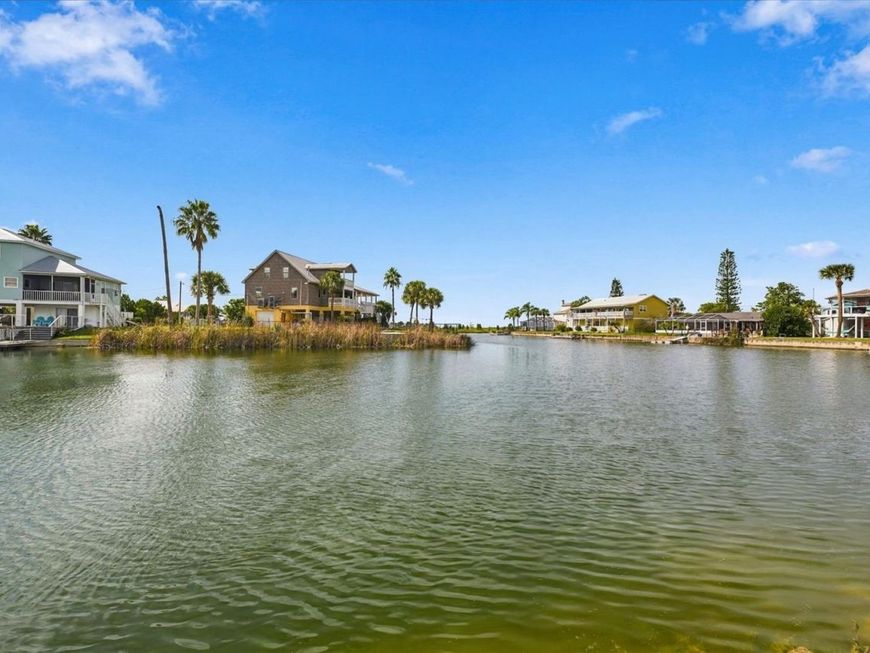
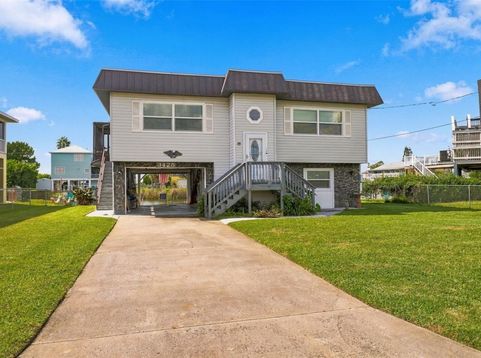
Waterfront Coastal Retreat with Income Potential in Hernando Beach!Welcome to this versatile 2-story coastal home situated right on an Intracoastal canal in desirable Hernando Beach! Offering breathtaking western exposures, this property delivers front-row seats to spectacular Florida sunsets over the water every single evening. Whether you are looking for a primary residence with an income-generating rental unit, a multi-generational living setup, or a dual-purpose vacation home, this property's flexible layout offers endless possibilities.Upstairs Main Residence (2 Bed / 1 Bath)Spacious Living: A bright and airy 2-bedroom, 1-bathroom layout with comfortable living spaces.Wrap-Around Deck: Step outside onto your expansive wrap-around deck overlooking the water-the ultimate spot for morning coffee, outdoor dining, and evening sunset watching. Part of the deck is covered and enclosed and part is open so you can take in the air and sights however you prefer. Enjoy complete privacy with its own dedicated staircase and entrance.Downstairs Studio Suite (Studio / 1 Bath)A private studio apartment featuring a full bathroom and a convenient kitchenette. Walk straight out to a ground-level patio right along the canal, perfect for waterfront lounging and entertaining. Independent access makes this space ideal for long-term tenants, short-term rentals, or visiting guests.Convenient laundry area located in the hallway off the garage bay, accessible from both units.Located in Hernando Beach with direct water access, close to local restaurants, marinas, and Gulf waters.Don't miss this rare waterfront gem with dual living spaces and unbeatable sunset views!Upstairs is currently leased with lease in place until the end of August 2027. Community has a boat lift for use.

Baird & Warner New Client Care Team Agent Cell: 312.847.5702 Email
Property Details
Amenities
Feature Descriptions
Room Information
Schools
Disclaimer: The accuracy of all information regardless of source, including but not limited to square footage and lot size, is deemed reliable but not guaranteed nor warranted and should be personally verified through personal inspection by and/or with the appropriate professionals.
Location
See details and scored characteristics about this location.

Listing Office: FUTURE HOME REALTY

Member Participants (and their affiliated licensees, if applicable) shall indicate on their websites that IDX information is provided exclusively for consumers’ personal non-commercial use, that it may not be used for any purpose other than to identify prospective properties consumers may be interested in purchasing, that the data is deemed reliable but is not guaranteed by MLS GRID, and that the use of the MLS GRID Data may be subject to an end user license agreement prescribed by the Member Participant’s applicable MLS if any and as amended from time to time. MLS GRID may, at its discretion, require use of other disclaimers as necessary to protect Member Participant, and/or their MLS from liability.
Based on information submitted to the MLS GRID. All data is obtained from various sources and may not have been verified by broker or MLS GRID. Supplied Open House Information is subject to change without notice. All information should be independently reviewed and verified for accuracy. Properties may or may not be listed by the office/agent presenting the information.
Select a format below, new window will open and will prompt you to print.


AWARD WINNING SERVICES


GLOBAL REACH & HOME INSURANCE



Member Participants (and their affiliated licensees, if applicable) shall indicate on their websites that IDX information is provided exclusively for consumers’ personal non-commercial use, that it may not be used for any purpose other than to identify prospective properties consumers may be interested in purchasing, that the data is deemed reliable but is not guaranteed by MLS GRID, and that the use of the MLS GRID Data may be subject to an end user license agreement prescribed by the Member Participant’s applicable MLS if any and as amended from time to time. MLS GRID may, at its discretion, require use of other disclaimers as necessary to protect Member Participant, and/or their MLS from liability.
Based on information submitted to the MLS GRID. All data is obtained from various sources and may not have been verified by broker or MLS GRID. Supplied Open House Information is subject to change without notice. All information should be independently reviewed and verified for accuracy. Properties may or may not be listed by the office/agent presenting the information.
Privacy Policy / DMCA Notice / ADA Accessibility

