
3423 Turnberry Drive Mchenry, IL 60050
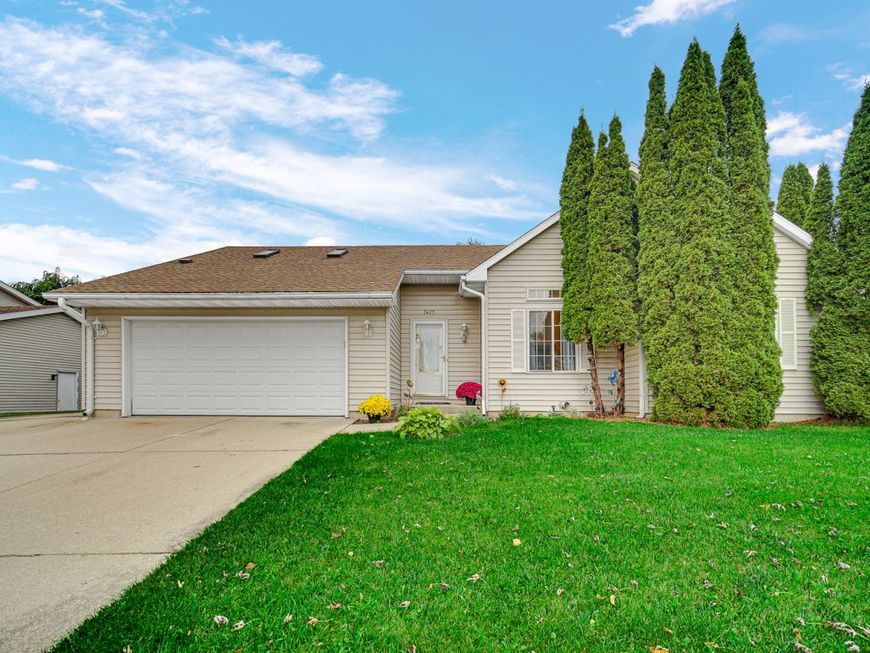
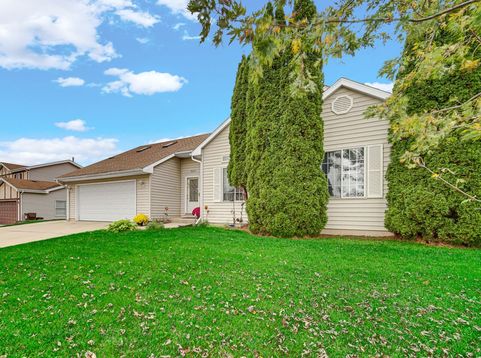
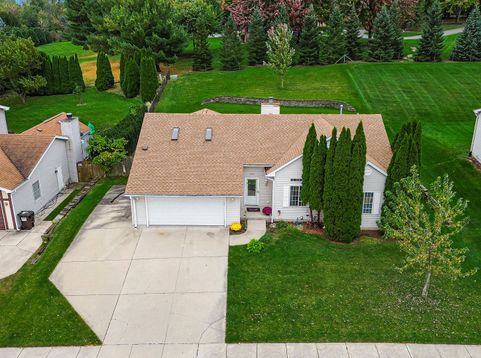
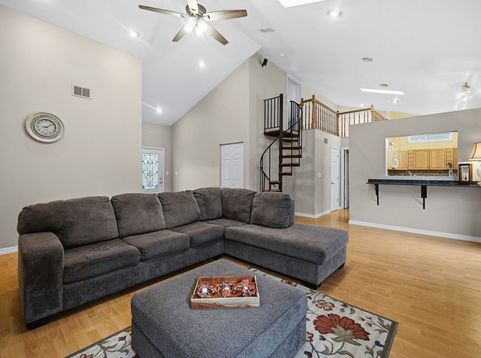
Discover 3423 Turnberry Drive in McHenry, a charming and inviting 3-bedroom, 2-bath ranch-style home where a fantastic location, flexible living spaces, and standout architectural details come together to offer comfortable living and exceptional indoor and outdoor spaces. Step inside and immediately appreciate the open floor plan, high ceilings, beautiful wood flooring, skylights, ceiling fans, and large windows that fill the home with natural light. Custom window coverings complement the oversized windows while allowing you to enjoy lovely views throughout the home. The modern kitchen flows easily into the main living and dining spaces, creating a comfortable layout for everyday living and entertaining. Whether you're hosting family and friends or enjoying a quiet evening at home, the open design provides plenty of space to gather. One of the home's most distinctive features is the marvelous loft area, accessed by a charming spiral staircase. This flexible additional space offers endless possibilities and can easily serve as a home office, playroom, hobby or craft area, reading retreat, or additional lounge space. The loft area adds even more versatility while still allowing for convenient main-level living. Step outside and discover an equally impressive outdoor setting. A large deck provides the perfect place for summer barbecues, outdoor dining, morning coffee, or relaxing with friends. The beautifully landscaped and fenced backyard offers privacy along with plenty of room for children, pets, gardening, entertaining, or simply enjoying the outdoors. And the location is hard to beat! Situated down the street from the McHenry Pool and Knox Park, you'll have recreation practically at your doorstep. The home is also conveniently located near the McHenry Recreation Center and just minutes from Downtown McHenry, where you can enjoy local restaurants, shopping, entertainment, community events, and everything this vibrant area has to offer. With its combination of ranch-style living, soaring ceilings, skylights, abundant natural light, unique loft space, beautiful outdoor areas, and an outstanding McHenry location, 3423 Turnberry Drive offers so much more than meets the eye. Roof New 2022.

Baird & Warner New Client Care Team Agent Cell: 312.847.5702 Email
Property Details
Amenities
Feature Descriptions
Room Information
Schools
Disclaimer: The accuracy of all information regardless of source, including but not limited to square footage and lot size, is deemed reliable but not guaranteed nor warranted and should be personally verified through personal inspection by and/or with the appropriate professionals.
Location
See details and scored characteristics about this location.

Listing Office: Keller Williams North Shore West
Listing Office Phone: 847-383-6600

Member Participants (and their affiliated licensees, if applicable) shall indicate on their websites that IDX information is provided exclusively for consumers’ personal non-commercial use, that it may not be used for any purpose other than to identify prospective properties consumers may be interested in purchasing, that the data is deemed reliable but is not guaranteed by MLS GRID, and that the use of the MLS GRID Data may be subject to an end user license agreement prescribed by the Member Participant’s applicable MLS if any and as amended from time to time. MLS GRID may, at its discretion, require use of other disclaimers as necessary to protect Member Participant, and/or their MLS from liability.
Based on information submitted to the MLS GRID. All data is obtained from various sources and may not have been verified by broker or MLS GRID. Supplied Open House Information is subject to change without notice. All information should be independently reviewed and verified for accuracy. Properties may or may not be listed by the office/agent presenting the information.
Select a format below, new window will open and will prompt you to print.


AWARD WINNING SERVICES


GLOBAL REACH & HOME INSURANCE



Member Participants (and their affiliated licensees, if applicable) shall indicate on their websites that IDX information is provided exclusively for consumers’ personal non-commercial use, that it may not be used for any purpose other than to identify prospective properties consumers may be interested in purchasing, that the data is deemed reliable but is not guaranteed by MLS GRID, and that the use of the MLS GRID Data may be subject to an end user license agreement prescribed by the Member Participant’s applicable MLS if any and as amended from time to time. MLS GRID may, at its discretion, require use of other disclaimers as necessary to protect Member Participant, and/or their MLS from liability.
Based on information submitted to the MLS GRID. All data is obtained from various sources and may not have been verified by broker or MLS GRID. Supplied Open House Information is subject to change without notice. All information should be independently reviewed and verified for accuracy. Properties may or may not be listed by the office/agent presenting the information.
Privacy Policy / DMCA Notice / ADA Accessibility

