
3423 N Albany Avenue Chicago, IL 60618
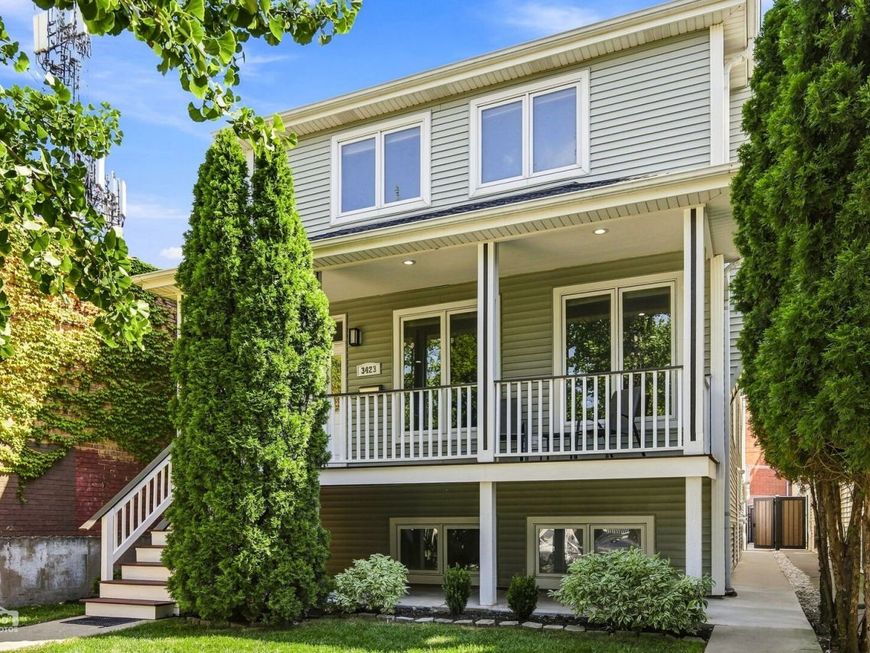
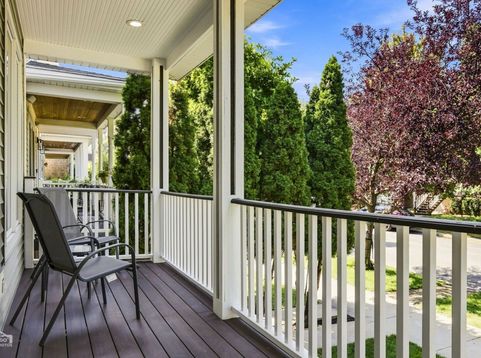
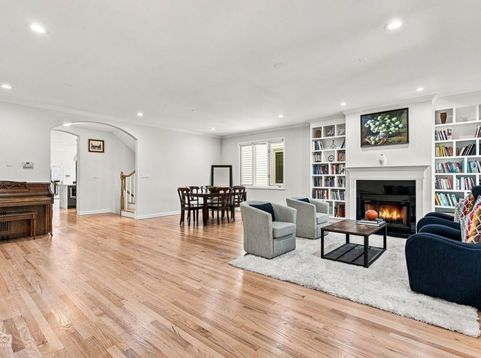
Stunning & spacious newer construction 5 bedroom + office, 3.1 bath home in popular Avondale with expansive rooms & wonderful outdoor spaces! Situated on a 32' wide lot, you can really feel the extra space of this 4,000+ square foot home throughout. The main floor enjoys a large front living area, complete with dining room, and fireplace with seating area featuring custom book cases. Then, move into your great room - a freshly renovated, modern kitchen with large island for entertaining, quartz counters, custom cabinetry, dramatic up lighting and stainless steel appliances. This connects to a family room, another eat-in area and built-in bar area. From here, step out to your back deck (great spot for grilling and hanging out), with built-out pergola that protects you from the elements (use it all year long!) The fenced backyard offers lots of opportunity for outdoor fun! Back inside, the second floor boasts large rooms: The king-sized primary suite is a true escape, with room for a living area/tv space, with a large (organized) walk-in closet and a newly renovated, modern en-suite bath featuring double sinks, separate tub & shower. Two large additional bedrooms (both with walk-in closets) plus a shared hall bath with skylight, and the first of your 2 laundry areas. Both upper floors enjoy refinished hardwood floors. The lower level has been intelligently reconfigured for today's lifestyle, offering a spacious family/media room with another gas fireplace, plus two smaller offices/bedrooms - work from home is a breeze! There's also a second laundry room on this level (with side-by-side machines) and a generously sized fourth bedroom and guest bath. This level enjoys newer luxury vinyl plank flooring, too. Great location on quiet, 1-way street near parks, grocery stores, dining/nightlife (Eden, Honey Butter Fried Chicken, Kuma's Corner, Chief O'Neill's), with easy access to Linne Elementary, expressway and convenient to CTA/Blue Line. Two-zone HVAC and 2 car garage complete this home. Come home!

Baird & Warner Scott Curcio Email
Baird & Warner Nelson Martinez 312.952.8509 Email
Property Details
Amenities
Feature Descriptions
Room Information
Schools
Disclaimer: The accuracy of all information regardless of source, including but not limited to square footage and lot size, is deemed reliable but not guaranteed nor warranted and should be personally verified through personal inspection by and/or with the appropriate professionals.
Location
See details and scored characteristics about this location.
Select a format below, new window will open and will prompt you to print.


AWARD WINNING SERVICES


GLOBAL REACH & HOME INSURANCE




Member Participants (and their affiliated licensees, if applicable) shall indicate on their websites that IDX information is provided exclusively for consumers’ personal non-commercial use, that it may not be used for any purpose other than to identify prospective properties consumers may be interested in purchasing, that the data is deemed reliable but is not guaranteed by MLS GRID, and that the use of the MLS GRID Data may be subject to an end user license agreement prescribed by the Member Participant’s applicable MLS if any and as amended from time to time. MLS GRID may, at its discretion, require use of other disclaimers as necessary to protect Member Participant, and/or their MLS from liability.
Based on information submitted to the MLS GRID. All data is obtained from various sources and may not have been verified by broker or MLS GRID. Supplied Open House Information is subject to change without notice. All information should be independently reviewed and verified for accuracy. Properties may or may not be listed by the office/agent presenting the information.
Privacy Policy / DMCA Notice / ADA Accessibility


Login to my Baird & Warner account
THANK YOU FOR
YOUR INTEREST!
Add to Calendar
Registration Successful
You are now registered to view virtual open houses for the listings.