
342 Eastern Street Freeport, FL 32439
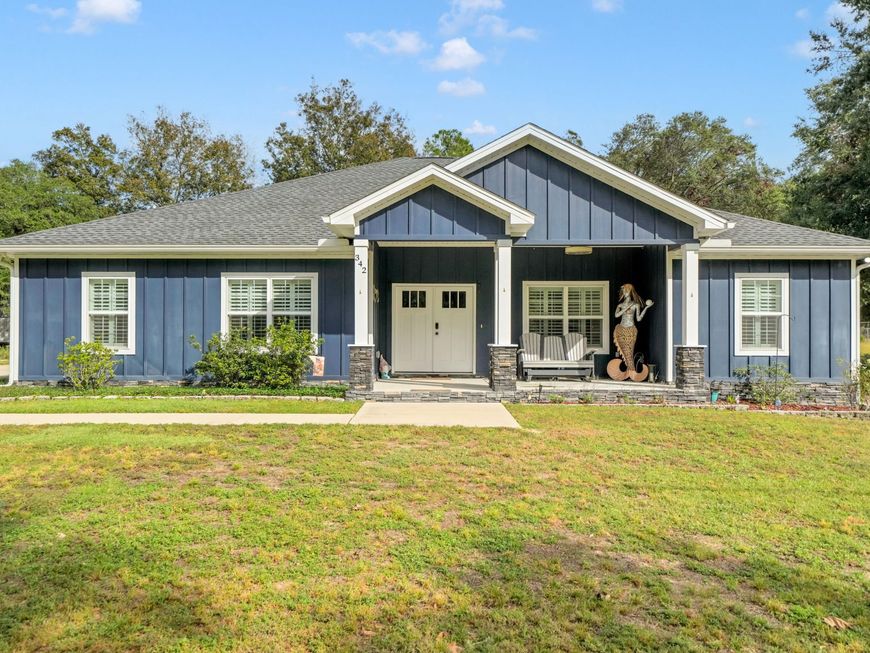
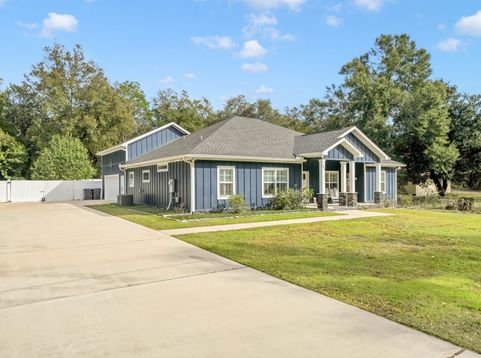
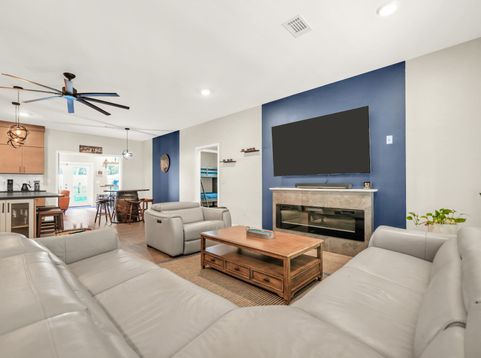
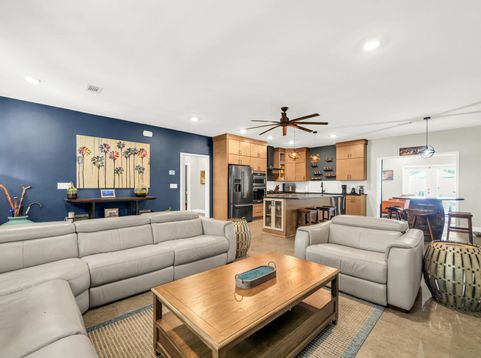
Beautiful custom craftsmanship, inviting outdoor spaces, and room to spread out come together in this exceptional Choctaw Beach home in Walton County, Florida. Built in 2021 and situated on a spacious half-acre lot with no HOA, this property offers four bedrooms, two full bathrooms, and two half bathrooms, along with a two-car garage and a versatile bonus room above--ideal for a home office, game room, hobby space, or additional lounge area. The striking blue board-and-batten exterior, crisp white trim, and stone-accented front porch create a memorable first impression, while the expansive driveway provides ample parking for everyday living and entertaining.The first floor has a split floor plan with the master on one side and 2 guest bedrooms on the other - perfect for privacy. Just off the kitchen, elegant glass barn doors open to a cozy Florida room featuring a bar counter, cabinet storage with a sink, an electric fireplace, a TV, and beautiful views of the pool area - perfect for relaxing or entertaining. Out back, your own Florida retreat awaits with a sparkling saltwater pool surrounded by an expansive paver patio, offering plenty of space for lounge chairs, outdoor dining, and gathering with friends. Whether you are enjoying a refreshing afternoon swim, hosting a weekend cookout, or unwinding beside the water, this outdoor setting makes staying home feel like a getaway. The generous backyard, bordered by fencing and framed by mature trees, offers space to enjoy beyond the pool, with room for gardening, outdoor games, or simply soaking up the sunshine. With its distinctive exterior, flexible bonus space, beautiful pool area, and the added appeal of a large lot without HOA fees, this custom-built home offers a wonderful opportunity to enjoy relaxed Florida living in Choctaw Beach.

Baird & Warner New Client Care Team Agent Cell: 312.847.5702 Email
Property Details
Feature Descriptions
Schools
Disclaimer: The accuracy of all information regardless of source, including but not limited to square footage and lot size, is deemed reliable but not guaranteed nor warranted and should be personally verified through personal inspection by and/or with the appropriate professionals.
Location
See details and scored characteristics about this location.

Listing Office: Better Homes and Gardens Real Estate Coast Properties
Select a format below, new window will open and will prompt you to print.


AWARD WINNING SERVICES


GLOBAL REACH & HOME INSURANCE



Privacy Policy / DMCA Notice / ADA Accessibility

