

Listing Office: RE/MAX Newport
3417 Long Furrow Rd Caledonia, WI 53126
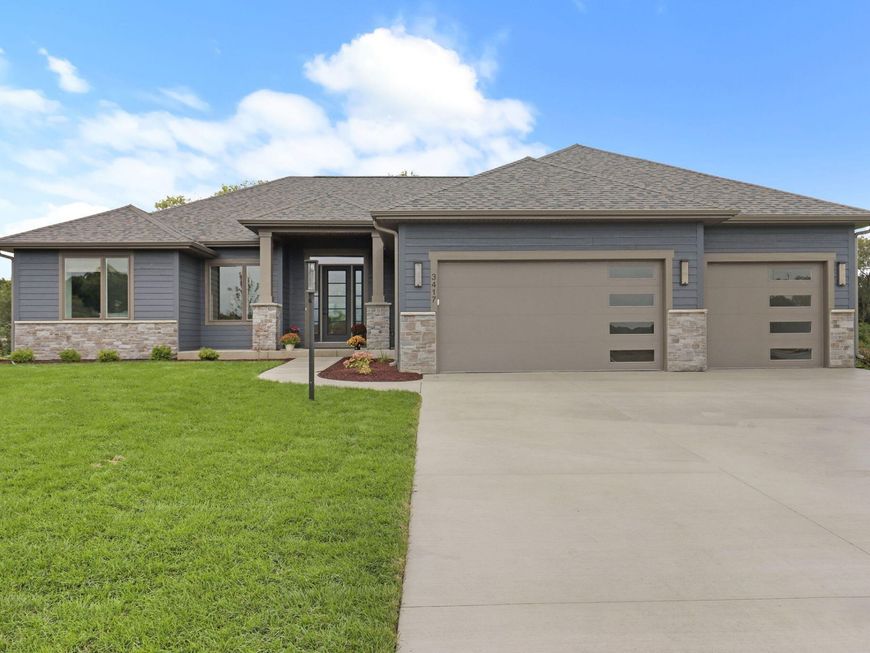
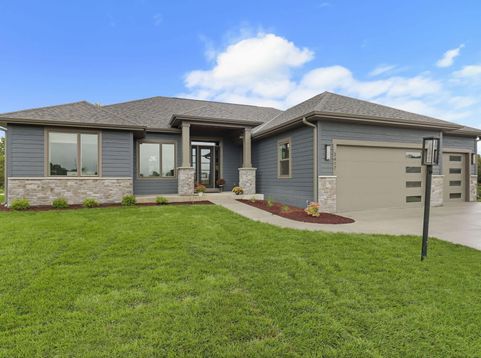
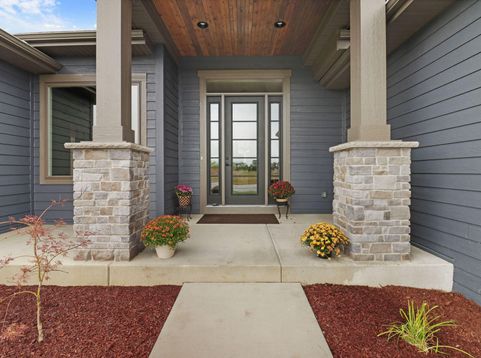
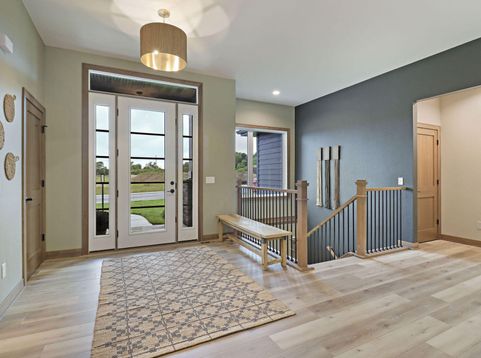
The Beckham ranch home spans 2282 sq. ft. & has 3 beds & 2.5 baths. Situated on a beautiful lot w/pond views in Homestead Acres , a new subdivision in Caledonia. The great room is anchored by a 72'' electric fireplace & striking tambor. The centerpiece of the home is the kitchen which showcases a dual-island layout, rich maple cabinetry in two distinct, harmonizing finishes, floor to ceiling cabinets, honed quartz countertops & GE Cafe series appliances. A stunning covered porch is located just off the dinette. The primary suite is a private sanctuary with boutique-hotel luxury. Spanning an impressive 13'1 x 21'6'', it features a soothing wall color & tall ceilings. The spa-like bath offers striking tile flooring and Kohler fixtures. Also offers a dedicated basement entrance from garage

Baird & Warner New Client Care Team Agent Cell: 312.847.5702 Email
Property Details
Feature Descriptions
Room Information
Schools
Disclaimer: The accuracy of all information regardless of source, including but not limited to square footage and lot size, is deemed reliable but not guaranteed nor warranted and should be personally verified through personal inspection by and/or with the appropriate professionals.
Location
See details and scored characteristics about this location.
Select a format below, new window will open and will prompt you to print.


AWARD WINNING SERVICES


GLOBAL REACH & HOME INSURANCE



Information is supplied by seller and other third parties and has not been verified.
Listing data compilation and photo(s) © 2026 – Multiple Listing Service, Inc. – All Rights Reserved .
Data Source: Metro MLS
Privacy Policy / DMCA Notice / ADA Accessibility

