
3415 Timber Creek Lane Naperville, IL 60565
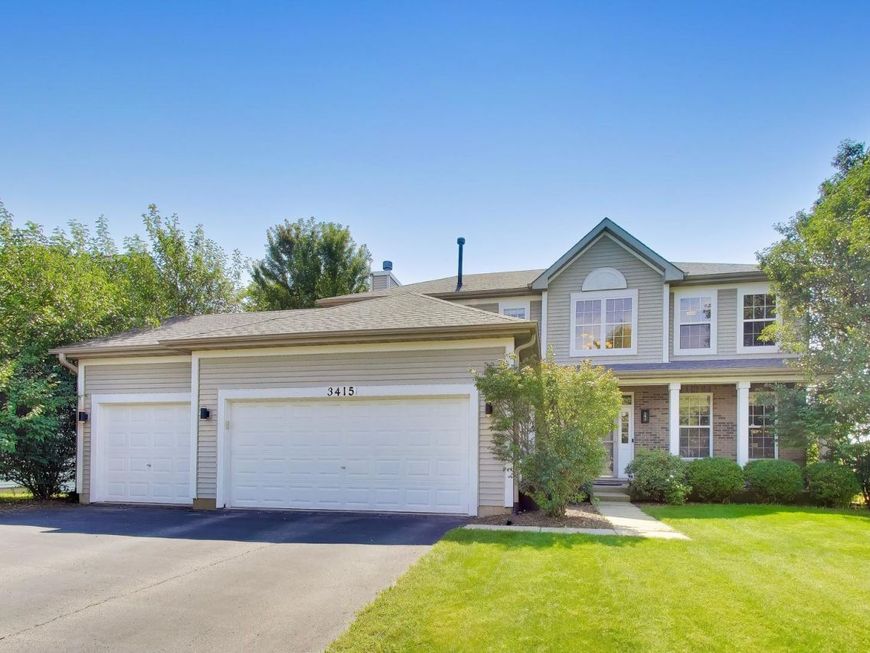
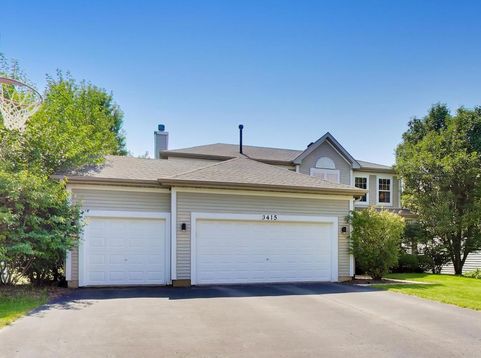
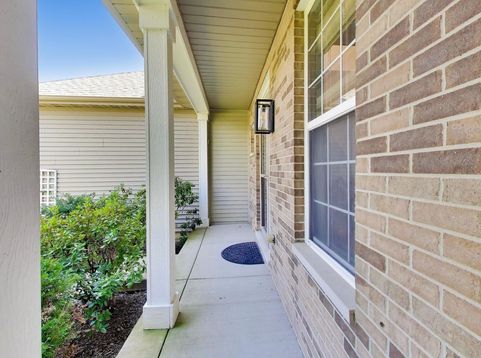
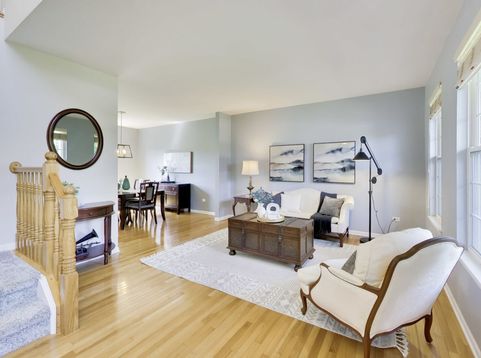
Stop your search! This one will feel like you just walked into a vacation home! Enjoy the beauty of the 4 seasons with unobstructed views from your own home. Situated on a premium northeast-facing lot in the sought-after Timber Creek community in Naperville, this home backs directly to a serene pond and lush green space. Enter a light and bright two story foyer with hardwood floors and an open floor plan. The main level with 9ft ceilings features a formal living room, formal dining room, family room, den and kitchen. The den is the perfect home office with elegant french doors. The beautiful stone fireplace in the family room has gas logs. The gourmet cook's kitchen features 42 oak cabinetry, granite counters, beautiful slate backsplash tiles, powerful vent hood, stainless steel appliances, island and pantry. Breakfast area overlooks the gorgeous yard through brand new patio doors (2026). Upstairs, owners put in brand new carpeting in 2025. The owner's suite has a large walk-in closet, luxurious bathroom with a tub, shower and dual vanities. 3 secondary bedrooms share a spacious full bathroom. The finished living space extends into a fantastic, lookout basement which owners designed for entertaining and relaxation. It also features 9 ft ceilings throughout with a recreation area with a custom wet bar, gym area and a dedicated theater. Theater has large windows behind the screen so if there is a need for a 5th bedroom, it can be converted easily. Large windows in the lookout basement make it feel like a 3rd level of space. The backyard is the show stopper. Mature, professionally established landscaping include river birch, magnolia, and maple trees. Low-maintenance TREX deck with wire railing, designed to show off the view. Functional 3 car garage. Top notch Naperville 204 schools with Spring Brook Elementary, Gregory Middle School and Neuqua Valley HS. Home is located near Knoch Knolls nature preserve, trails and bike paths. It's also by Showplace with restaurants and cinemas to enjoy. Hurry before it's gone! List of updates - Roof, partial siding, gutters, sump pump (2019), dishwasher, water heater (2020), washer (2026). Original furnace, ac, dryer, fridge and range. Sellers will be transferring their home warranty which is valid till 2028.

Baird & Warner New Client Care Team Agent Cell: 312.847.5702 Email
Property Details
Amenities
Feature Descriptions
Room Information
Schools
Disclaimer: The accuracy of all information regardless of source, including but not limited to square footage and lot size, is deemed reliable but not guaranteed nor warranted and should be personally verified through personal inspection by and/or with the appropriate professionals.
Location
See details and scored characteristics about this location.

Listing Office: Compass
Listing Office Phone: 630-861-1800

Member Participants (and their affiliated licensees, if applicable) shall indicate on their websites that IDX information is provided exclusively for consumers’ personal non-commercial use, that it may not be used for any purpose other than to identify prospective properties consumers may be interested in purchasing, that the data is deemed reliable but is not guaranteed by MLS GRID, and that the use of the MLS GRID Data may be subject to an end user license agreement prescribed by the Member Participant’s applicable MLS if any and as amended from time to time. MLS GRID may, at its discretion, require use of other disclaimers as necessary to protect Member Participant, and/or their MLS from liability.
Based on information submitted to the MLS GRID. All data is obtained from various sources and may not have been verified by broker or MLS GRID. Supplied Open House Information is subject to change without notice. All information should be independently reviewed and verified for accuracy. Properties may or may not be listed by the office/agent presenting the information.
Select a format below, new window will open and will prompt you to print.


AWARD WINNING SERVICES


GLOBAL REACH & HOME INSURANCE



Member Participants (and their affiliated licensees, if applicable) shall indicate on their websites that IDX information is provided exclusively for consumers’ personal non-commercial use, that it may not be used for any purpose other than to identify prospective properties consumers may be interested in purchasing, that the data is deemed reliable but is not guaranteed by MLS GRID, and that the use of the MLS GRID Data may be subject to an end user license agreement prescribed by the Member Participant’s applicable MLS if any and as amended from time to time. MLS GRID may, at its discretion, require use of other disclaimers as necessary to protect Member Participant, and/or their MLS from liability.
Based on information submitted to the MLS GRID. All data is obtained from various sources and may not have been verified by broker or MLS GRID. Supplied Open House Information is subject to change without notice. All information should be independently reviewed and verified for accuracy. Properties may or may not be listed by the office/agent presenting the information.
Privacy Policy / DMCA Notice / ADA Accessibility

