

Listing Office: Shorewest Realtors, Inc.
3415 Fiebrantz Dr Brookfield, WI 53005
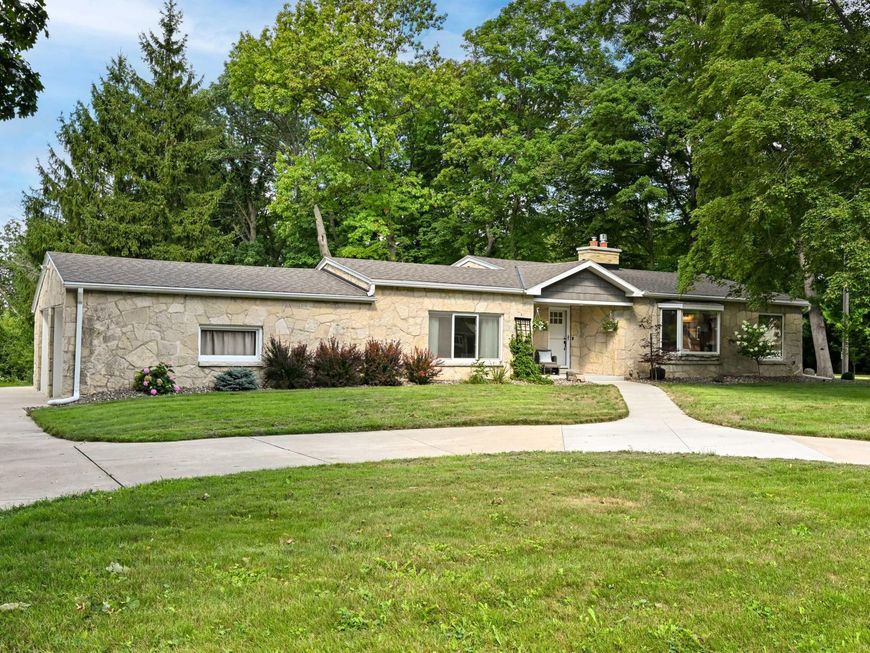
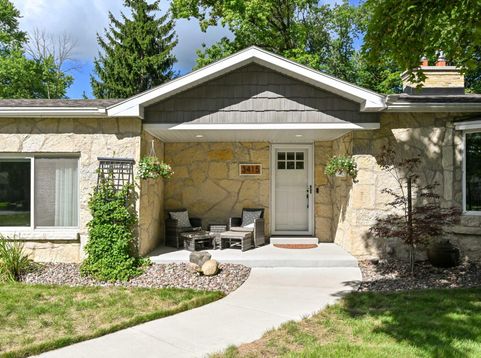
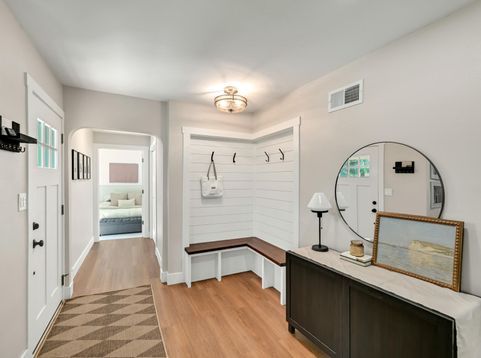
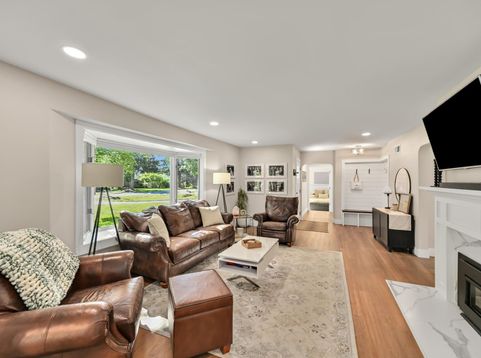
Completely remodeled from top to bottom, this stunning stone-exterior ranch offers modern luxury on just over 1.5 acres with a beautiful wooded backdrop. The gorgeous kitchen features quartz countertops, tile backsplash, SS apps, gas range, pantry w/rollouts. The dining area hosts a beverage center & oversized picture windows. The LR boasts GFP & bay window, flowing into a welcoming foyer w/custom shiplap drop zone. Vaulted primary suite offers huge windows, patio access, 2 walk-in closets & adjoining powder room. Finished LL features an industrial-inspired rec room, daylight windows & an impressive full bath w/tiled shower. All this in desirable Elmbrook SD near Elite Fitness, shopping, dining, Hidden Lake & Lamplighter Parks & Hwy 41/45. New water heater & DW '26. RO system '25.

Baird & Warner New Client Care Team Agent Cell: 312.847.5702 Email
Property Details
Feature Descriptions
Room Information
Schools
Disclaimer: The accuracy of all information regardless of source, including but not limited to square footage and lot size, is deemed reliable but not guaranteed nor warranted and should be personally verified through personal inspection by and/or with the appropriate professionals.
Location
See details and scored characteristics about this location.
Select a format below, new window will open and will prompt you to print.


AWARD WINNING SERVICES


GLOBAL REACH & HOME INSURANCE



Information is supplied by seller and other third parties and has not been verified.
Listing data compilation and photo(s) © 2026 – Multiple Listing Service, Inc. – All Rights Reserved .
Data Source: Metro MLS
Privacy Policy / DMCA Notice / ADA Accessibility

