
3410 Starbird Drive Ocoee, FL 34761
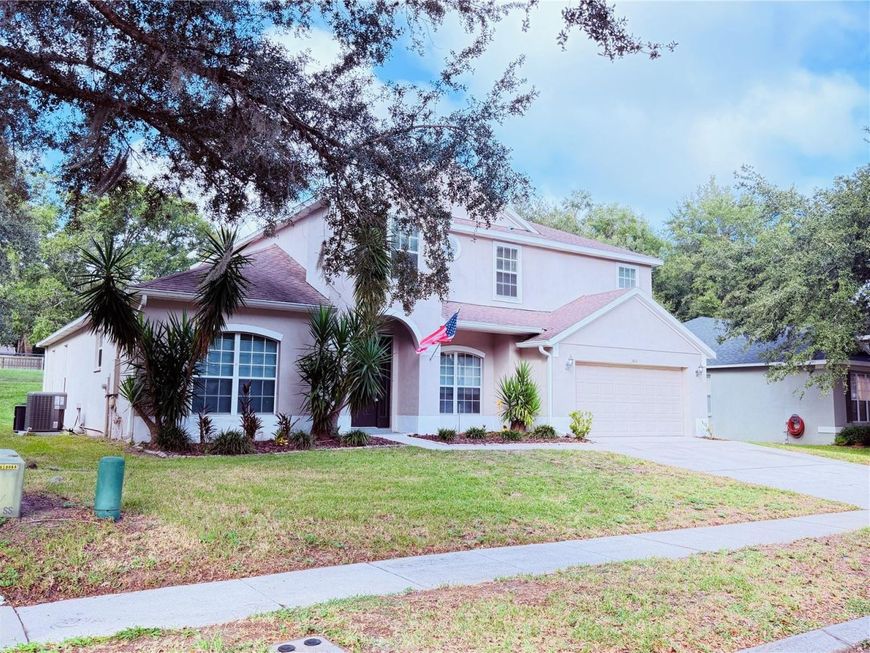
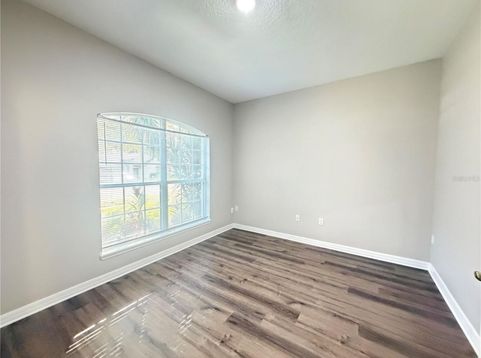
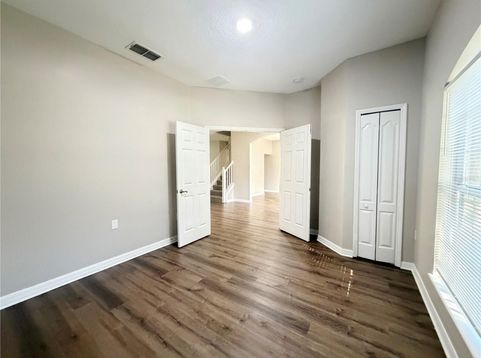
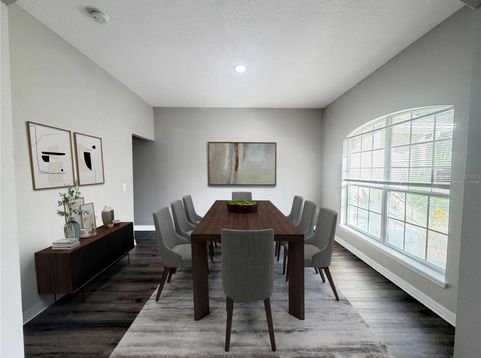
Virtually Staged. 4 Bed 3.5 Bath home in Ocoee's Gated Forestbrooke. Seller is installing a new roof for buyer, TBD shortly. Spacious floorplan offers an additional office and bonus room. Separate living room and dining room complement this family and entertaining friendly floorplan. With a new roof, AC replaced in '21 & '25 (zoned), HWH '24 this property offers piece of mind. Generous primary suite has dual spacious closets and a deep soaking tub and separate shower. A covered front porch and a two car garage frame this 4-bedroom, 2.5-bath home in a gated community with community pool access. A split floor plan places the primary suite apart from the other bedrooms. The primary suite has double vanity sinks, a soaking tub, a separate glass shower enclosure, and dual generous primary closets. The kitchen has a breakfast bar, a center island, and stainless steel appliances. Sliding glass doors, eastern exposure windows, and recessed lighting bring in natural light, and privacy blinds are included. The open concept living area has luxury vinyl plank flooring. Ceramic tile covers the kitchen, laundry room, guest bathroom, and primary bathroom, while berber carpet is in the bedrooms, staircase, upstairs hallway, and closets. The kitchen also has solid surface counter tops, under-cabinet lighting, a built-in microwave, a dishwasher, an electric range, and a French door refrigerator. A bonus room, a formal dining room, a smart thermostat, and ceiling fans round out the interior. Outside are a covered patio, a fenced backyard, shade trees, a landscaped front yard, and a sprinkler system. The backyard faces a conservation and drainage area.Schedule a showing to see the home in person. The West Orange Trail, Lake Apopka Trailhead, SR 429, the Florida Turnpike, Ocoee Farmers Market, and Ocoee High School are all nearby.

Baird & Warner New Client Care Team Agent Cell: 312.847.5702 Email
Property Details
Amenities
Feature Descriptions
Room Information
Location
See details and scored characteristics about this location.

Listing Office: GLORY INTL. REAL ESTATE CO

Member Participants (and their affiliated licensees, if applicable) shall indicate on their websites that IDX information is provided exclusively for consumers’ personal non-commercial use, that it may not be used for any purpose other than to identify prospective properties consumers may be interested in purchasing, that the data is deemed reliable but is not guaranteed by MLS GRID, and that the use of the MLS GRID Data may be subject to an end user license agreement prescribed by the Member Participant’s applicable MLS if any and as amended from time to time. MLS GRID may, at its discretion, require use of other disclaimers as necessary to protect Member Participant, and/or their MLS from liability.
Based on information submitted to the MLS GRID. All data is obtained from various sources and may not have been verified by broker or MLS GRID. Supplied Open House Information is subject to change without notice. All information should be independently reviewed and verified for accuracy. Properties may or may not be listed by the office/agent presenting the information.
Select a format below, new window will open and will prompt you to print.


AWARD WINNING SERVICES


GLOBAL REACH & HOME INSURANCE



Member Participants (and their affiliated licensees, if applicable) shall indicate on their websites that IDX information is provided exclusively for consumers’ personal non-commercial use, that it may not be used for any purpose other than to identify prospective properties consumers may be interested in purchasing, that the data is deemed reliable but is not guaranteed by MLS GRID, and that the use of the MLS GRID Data may be subject to an end user license agreement prescribed by the Member Participant’s applicable MLS if any and as amended from time to time. MLS GRID may, at its discretion, require use of other disclaimers as necessary to protect Member Participant, and/or their MLS from liability.
Based on information submitted to the MLS GRID. All data is obtained from various sources and may not have been verified by broker or MLS GRID. Supplied Open House Information is subject to change without notice. All information should be independently reviewed and verified for accuracy. Properties may or may not be listed by the office/agent presenting the information.
Privacy Policy / DMCA Notice / ADA Accessibility

