

Listing Office: Venture Realty, LLC
Listing Office Phone: (414) 322-1244
341 S Kane St Burlington, WI 53105
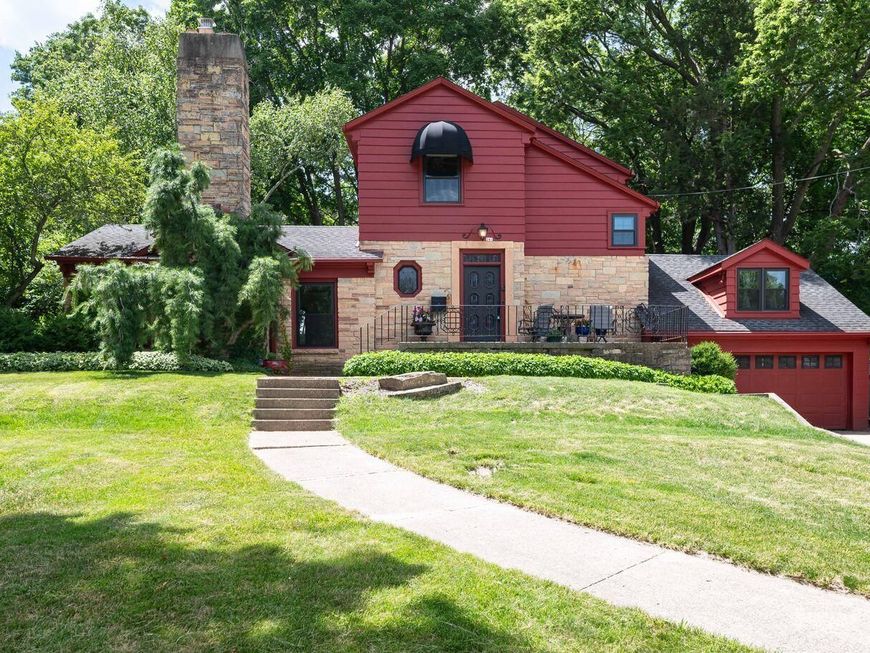
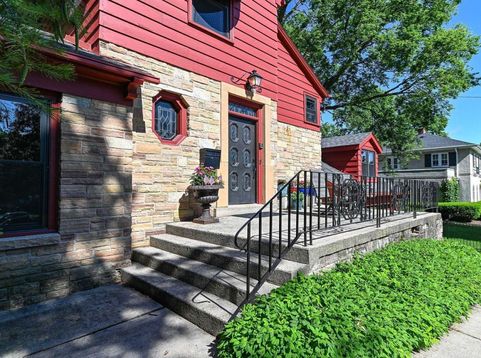
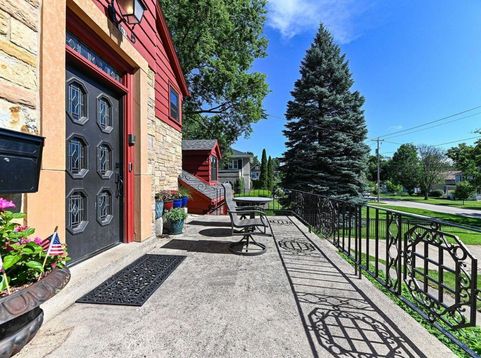
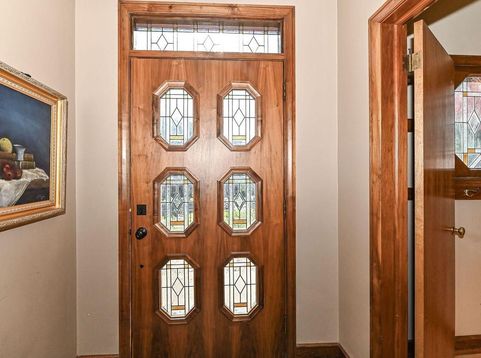
Exquisite 4BR,3 Full bath stunning home featuring gorgeous maple, cherry, red oak & African wood floors,beautiful walnut staircase,updated kitchen w/maple cabinets,granite counter tops,stainless stl applnces,tile backsplash, breakfast bar,maple trim & baseboards,natural FP w/sugar maple mantle,sprawling formal living rm w/FP, large bonus rm w/built-in benches & cabinets,den w/slate floor & built-in shelving, formal dining rm w/walnut wainscoting & walnut crown molding,1st floor laundry,primary BR suite w/WIC,full bath w/heated floor,dual vanity,fog mirror,LED light faucets & bidet toilet. Also featuring a sauna,wetbar,wine cellar,3-season rm,updated lighting & windows,newer rubber roof,gutter guards, freshly painted exterior, pool w/gazebo, plus 2 sheds all on a large lot w/fish pond

Baird & Warner New Client Care Team Agent Cell: 312.847.5702 Email
Property Details
Feature Descriptions
Room Information
Schools
Disclaimer: The accuracy of all information regardless of source, including but not limited to square footage and lot size, is deemed reliable but not guaranteed nor warranted and should be personally verified through personal inspection by and/or with the appropriate professionals.
Location
See details and scored characteristics about this location.
Select a format below, new window will open and will prompt you to print.


AWARD WINNING SERVICES


GLOBAL REACH & HOME INSURANCE



Information is supplied by seller and other third parties and has not been verified.
Listing data compilation and photo(s) © 2026 – Multiple Listing Service, Inc. – All Rights Reserved .
Data Source: Metro MLS
Privacy Policy / DMCA Notice / ADA Accessibility

