
3408 W Sunnyside Avenue, Unit 3 Chicago, IL 60625
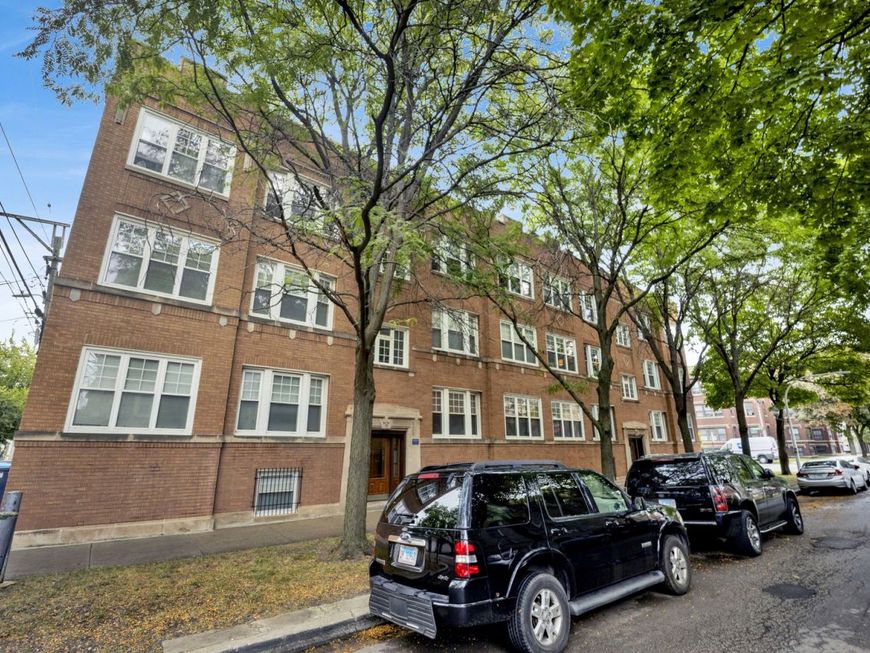
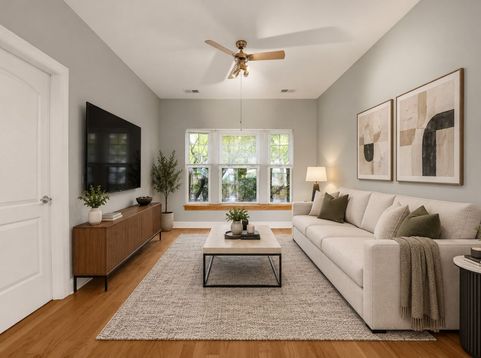
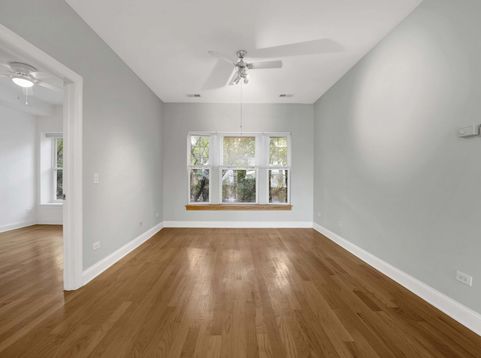
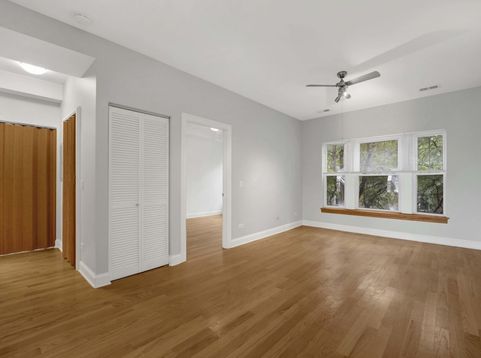
Step inside this top floor, bright and airy, high ceilinged 2 bedroom / 1.5 bath condo! A vintage 1914 brick building which was completely rehabbed in 2007. Updates include new plumbing, HVAC and flooring. Standing on a quiet, leafy street while still magnificently close to all of the diversity Albany Park has to offer; restaurants, cafes, stores and entertainment. An extended living and dining area connect with the generous sized kitchen. Tree top views or the skyline and garden - take your pick! Both the primary and secondary bedroom/office or work-from-home-space, boasts large windows and brand new, higher end window treatments. Enjoy the natural light and setting or drawn the blinds for a cozy afternoon in. A large, roomy bathroom features two sinks, a vanity with granite countertop, deep jacuzzi tub and a glass travertine tile shower. The half-bath facilitates the unit's working well for two residents or a guest, conveniently located off of the kitchen. Thoughtfully designed; the kitchen includes a large sink, black granite countertops, breakfast bar and Italian cherry wood cabinets. High end fridge and dishwasher. In unit laundry includes new washer/dryer. A charming and covered private deck provides outdoor living space for a seating and grill area. Enjoy the view as well as the flowers many of the neighboring units display. The unit is equipped with central air, gas heat, gas cooktop and ceiling fans. The condo and building have been well maintained and meticulously kept. A storage room in the basement conveys. Bike room. New boiler for the building, new wrought iron fence around the back yard and recently restored/painted back staircase and patios. Walkability and easy transportation with the 82 bus line a block away and a 5 minute walk to the CTA Brown line (Kimball or Kedzie). Street parking. Close to expressway. Strong sense of community among unit owners and neighbors nearby. Pet friendly with restrictions. No smoking.

Baird & Warner New Client Care Team Agent Cell: 312.847.5702 Email
Property Details
Feature Descriptions
Room Information
Schools
Disclaimer: The accuracy of all information regardless of source, including but not limited to square footage and lot size, is deemed reliable but not guaranteed nor warranted and should be personally verified through personal inspection by and/or with the appropriate professionals.
Location
See details and scored characteristics about this location.

Listing Office: Fulton Grace Realty
Listing Office Phone: 773-698-6648

Member Participants (and their affiliated licensees, if applicable) shall indicate on their websites that IDX information is provided exclusively for consumers’ personal non-commercial use, that it may not be used for any purpose other than to identify prospective properties consumers may be interested in purchasing, that the data is deemed reliable but is not guaranteed by MLS GRID, and that the use of the MLS GRID Data may be subject to an end user license agreement prescribed by the Member Participant’s applicable MLS if any and as amended from time to time. MLS GRID may, at its discretion, require use of other disclaimers as necessary to protect Member Participant, and/or their MLS from liability.
Based on information submitted to the MLS GRID. All data is obtained from various sources and may not have been verified by broker or MLS GRID. Supplied Open House Information is subject to change without notice. All information should be independently reviewed and verified for accuracy. Properties may or may not be listed by the office/agent presenting the information.
Select a format below, new window will open and will prompt you to print.


AWARD WINNING SERVICES


GLOBAL REACH & HOME INSURANCE



Member Participants (and their affiliated licensees, if applicable) shall indicate on their websites that IDX information is provided exclusively for consumers’ personal non-commercial use, that it may not be used for any purpose other than to identify prospective properties consumers may be interested in purchasing, that the data is deemed reliable but is not guaranteed by MLS GRID, and that the use of the MLS GRID Data may be subject to an end user license agreement prescribed by the Member Participant’s applicable MLS if any and as amended from time to time. MLS GRID may, at its discretion, require use of other disclaimers as necessary to protect Member Participant, and/or their MLS from liability.
Based on information submitted to the MLS GRID. All data is obtained from various sources and may not have been verified by broker or MLS GRID. Supplied Open House Information is subject to change without notice. All information should be independently reviewed and verified for accuracy. Properties may or may not be listed by the office/agent presenting the information.
Privacy Policy / DMCA Notice / ADA Accessibility

