
3406 Regan Road Joliet, IL 60431
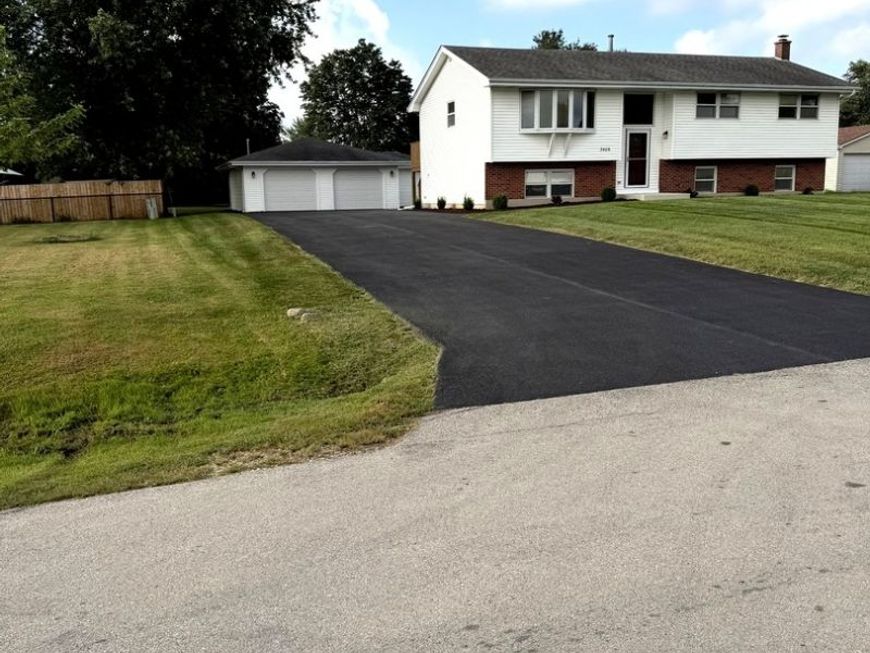
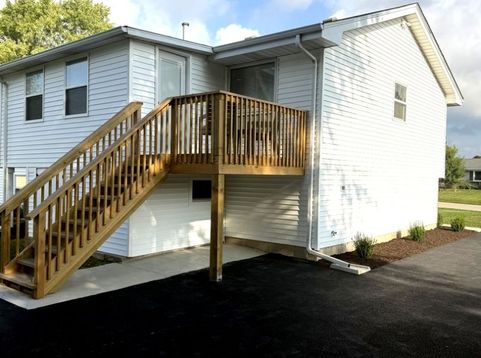
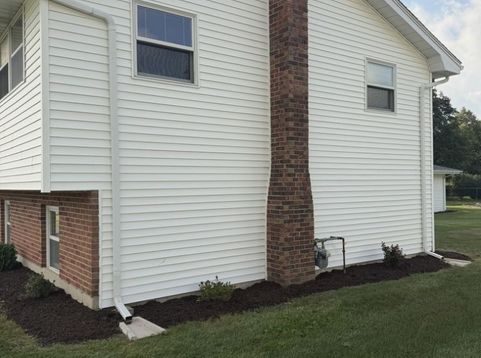
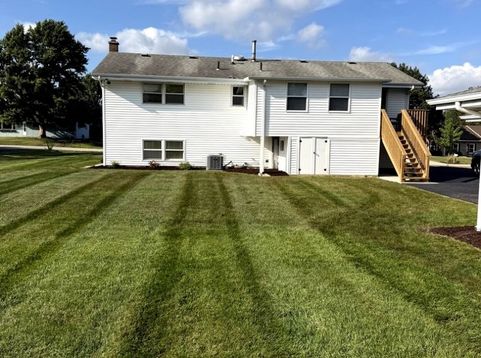
Move in ready, 4-bedroom 3 full bath home on just under 1/2 acre lot in Plainfield Township Crystal Lawns Addition! Must see home! Won't be disappointed! Just completed an 11-month rehab which includes all new plumbing throughout, new driveway, new AC & furnace new septic tank, all new doors, trim, paint, lighting, switches, outlets, ceiling fans, LVP flooring, 50-gallon hot water heater, & radon system. The 3 full bathrooms have all new tile floors, new toilets, new 48 vanities, and new fixtures. New tub/shower combos in shared bathrooms and a new marble shower and dual vanities in master bathroom. Kitchen includes professionally painted, high-quality wall to ceiling cabinets with new hardware and full extension soft close drawer slides. New quartz counter tops, new SS sink, and all new SS appliances. Also includes built in 32 TV. Relax in the 4-season sunroom that overlooks the large back yard. Outside you will find a new wood deck and staircase. Large & deep 2.5 car heated garage includes new insulated steel doors, new door openers, new steel entry door, completely insulated walls and ceiling covered with 1/2 OSB wood panels and freshly painted. New gas heater and recessed lighting. Garage also includes an 11' x 12' room off the side towards the back which can be used as a shop, music room, mancave, crafting room, etc. This house can easily be converted to a 5 bedroom/in-law suite with its own private bath in lower level. Close to Costco, I-55, shopping, restaurants, and schools yet off the beaten path. Plainfield school district, no HOA fees. Seller is a licensed real estate broker.

Baird & Warner New Client Care Team Agent Cell: 312.847.5702 Email
Property Details
Amenities
Feature Descriptions
Room Information
Schools
Disclaimer: The accuracy of all information regardless of source, including but not limited to square footage and lot size, is deemed reliable but not guaranteed nor warranted and should be personally verified through personal inspection by and/or with the appropriate professionals.
Location
See details and scored characteristics about this location.

Listing Office: Charles Rutenberg Realty
Listing Office Phone: 630-929-1100

Member Participants (and their affiliated licensees, if applicable) shall indicate on their websites that IDX information is provided exclusively for consumers’ personal non-commercial use, that it may not be used for any purpose other than to identify prospective properties consumers may be interested in purchasing, that the data is deemed reliable but is not guaranteed by MLS GRID, and that the use of the MLS GRID Data may be subject to an end user license agreement prescribed by the Member Participant’s applicable MLS if any and as amended from time to time. MLS GRID may, at its discretion, require use of other disclaimers as necessary to protect Member Participant, and/or their MLS from liability.
Based on information submitted to the MLS GRID. All data is obtained from various sources and may not have been verified by broker or MLS GRID. Supplied Open House Information is subject to change without notice. All information should be independently reviewed and verified for accuracy. Properties may or may not be listed by the office/agent presenting the information.
Select a format below, new window will open and will prompt you to print.


AWARD WINNING SERVICES


GLOBAL REACH & HOME INSURANCE



Member Participants (and their affiliated licensees, if applicable) shall indicate on their websites that IDX information is provided exclusively for consumers’ personal non-commercial use, that it may not be used for any purpose other than to identify prospective properties consumers may be interested in purchasing, that the data is deemed reliable but is not guaranteed by MLS GRID, and that the use of the MLS GRID Data may be subject to an end user license agreement prescribed by the Member Participant’s applicable MLS if any and as amended from time to time. MLS GRID may, at its discretion, require use of other disclaimers as necessary to protect Member Participant, and/or their MLS from liability.
Based on information submitted to the MLS GRID. All data is obtained from various sources and may not have been verified by broker or MLS GRID. Supplied Open House Information is subject to change without notice. All information should be independently reviewed and verified for accuracy. Properties may or may not be listed by the office/agent presenting the information.
Privacy Policy / DMCA Notice / ADA Accessibility

