
3406 N Bell Avenue, Unit 2 Chicago, IL 60618
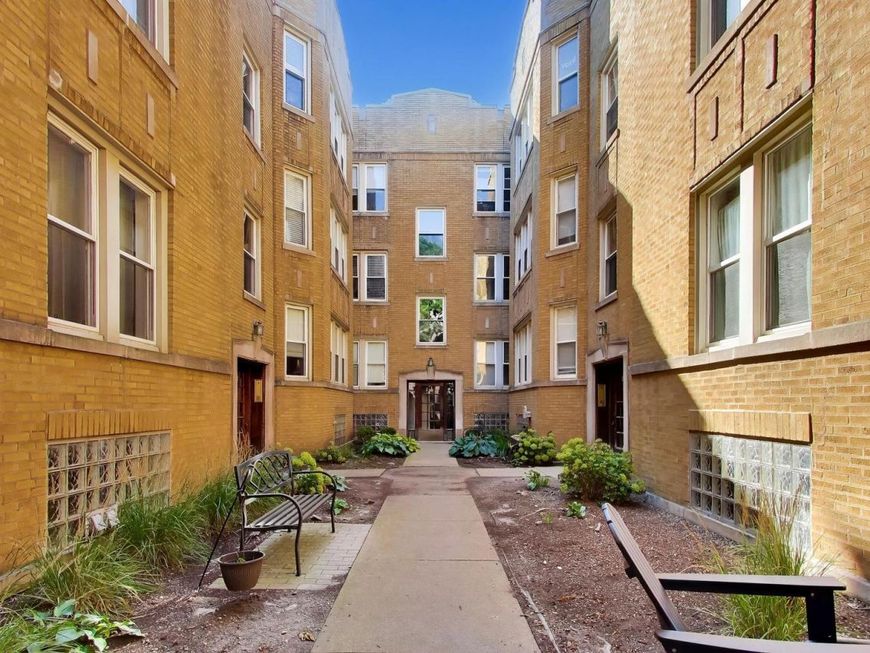
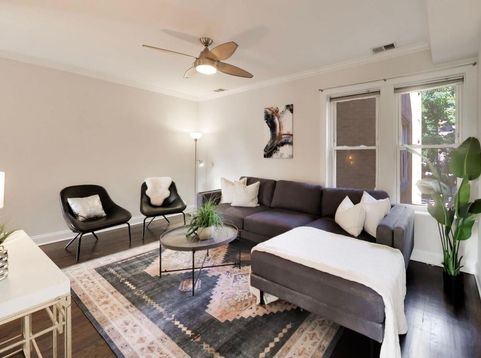
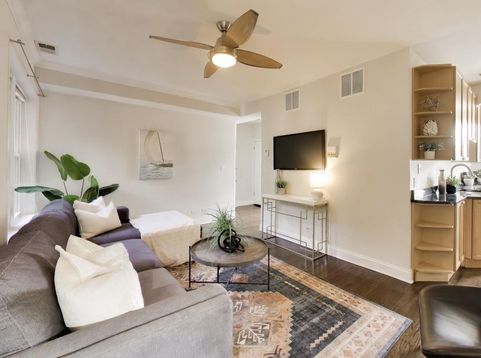
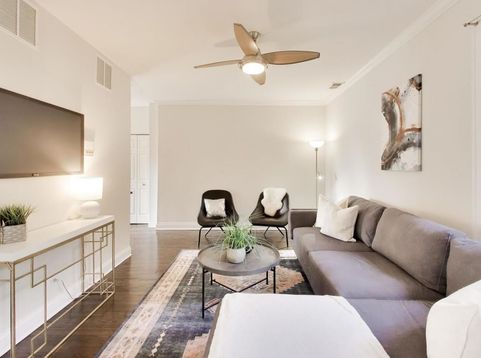
Tucked behind a secure, beautifully landscaped courtyard in the heart of Roscoe Village, this bright 1-bedroom condo offers an inviting retreat in one of Chicago's most walkable neighborhood settings. East and west exposures bring in abundant natural light, while freshly painted interiors and beautifully sanded and refinished hardwood floors create a warm, polished feel throughout. The kitchen features granite countertops, stainless steel appliances, maple cabinetry, built-in storage and a refrigerator replaced in 2023. The spacious bedroom easily accommodates a king-size bed and offers an oversized closet, while the limestone bath includes a soaking tub/shower combination and built-in medicine cabinet. In-unit laundry, with the dryer serviced and internal components replaced in 2026, and central air provide everyday conveniences that are especially hard to find at this price point. Step outside and everything Roscoe Village is loved for is close at hand. Enjoy neighborhood restaurants, coffee shops, grocery stores, boutiques and parks all within walking distance, along with convenient access to the Paulina and Addison Brown Line stations. The landscaped courtyard offers its own extension of the living space-perfect for relaxing outdoors, enjoying warmer weather or even catching the sounds of the neighborhood's annual street festival. Pet-friendly and ideally positioned near Hamlin Park and the shops and dining along Roscoe and Damen, this is an effortless way to enjoy the best of city living with a quieter residential feel. Recent building improvements include a new hot water tank in 2019, hot water boiler replacement in 2022, and parapet wall and masonry repairs completed in 2025.

Baird & Warner New Client Care Team Agent Cell: 312.847.5702 Email
Property Details
Amenities
Feature Descriptions
Room Information
Schools
Disclaimer: The accuracy of all information regardless of source, including but not limited to square footage and lot size, is deemed reliable but not guaranteed nor warranted and should be personally verified through personal inspection by and/or with the appropriate professionals.
Location
See details and scored characteristics about this location.

Listing Office: @properties Christie's International Real Estate
Listing Office Phone: 773-472-0200

Member Participants (and their affiliated licensees, if applicable) shall indicate on their websites that IDX information is provided exclusively for consumers’ personal non-commercial use, that it may not be used for any purpose other than to identify prospective properties consumers may be interested in purchasing, that the data is deemed reliable but is not guaranteed by MLS GRID, and that the use of the MLS GRID Data may be subject to an end user license agreement prescribed by the Member Participant’s applicable MLS if any and as amended from time to time. MLS GRID may, at its discretion, require use of other disclaimers as necessary to protect Member Participant, and/or their MLS from liability.
Based on information submitted to the MLS GRID. All data is obtained from various sources and may not have been verified by broker or MLS GRID. Supplied Open House Information is subject to change without notice. All information should be independently reviewed and verified for accuracy. Properties may or may not be listed by the office/agent presenting the information.
Select a format below, new window will open and will prompt you to print.


AWARD WINNING SERVICES


GLOBAL REACH & HOME INSURANCE



Member Participants (and their affiliated licensees, if applicable) shall indicate on their websites that IDX information is provided exclusively for consumers’ personal non-commercial use, that it may not be used for any purpose other than to identify prospective properties consumers may be interested in purchasing, that the data is deemed reliable but is not guaranteed by MLS GRID, and that the use of the MLS GRID Data may be subject to an end user license agreement prescribed by the Member Participant’s applicable MLS if any and as amended from time to time. MLS GRID may, at its discretion, require use of other disclaimers as necessary to protect Member Participant, and/or their MLS from liability.
Based on information submitted to the MLS GRID. All data is obtained from various sources and may not have been verified by broker or MLS GRID. Supplied Open House Information is subject to change without notice. All information should be independently reviewed and verified for accuracy. Properties may or may not be listed by the office/agent presenting the information.
Privacy Policy / DMCA Notice / ADA Accessibility

