
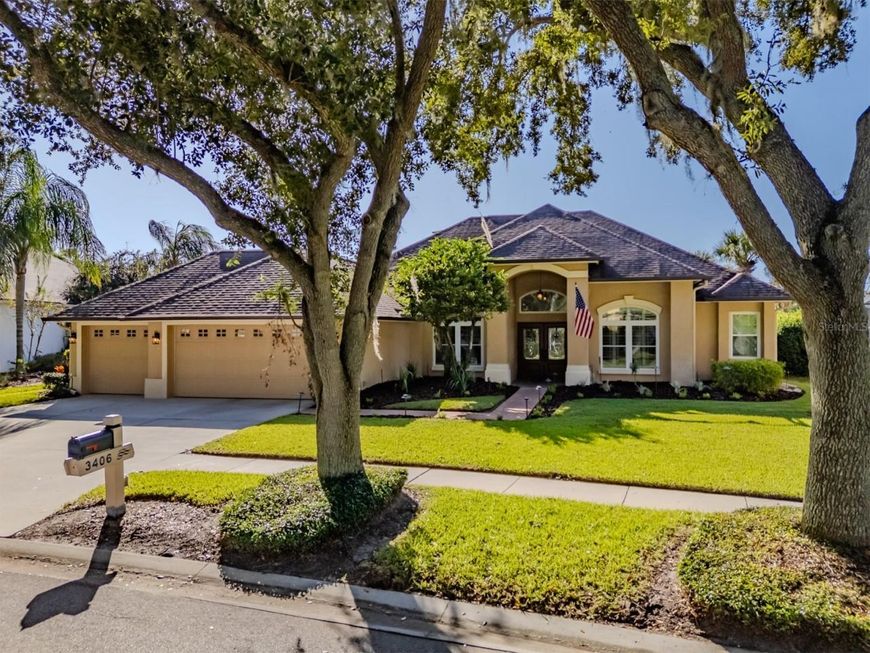
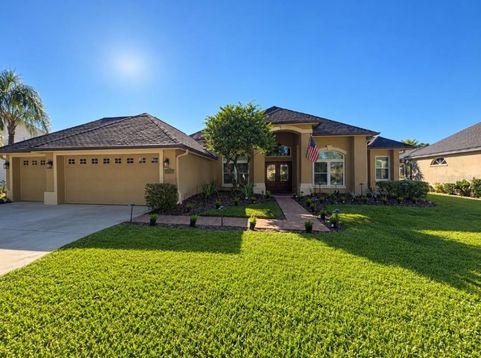
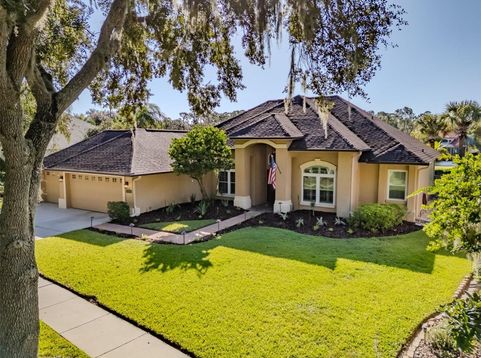
3406 Cypress Landing Drive Valrico, FL 33596
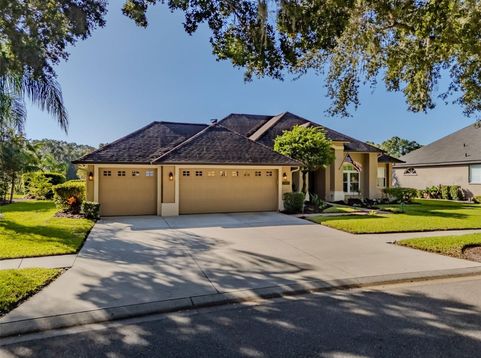
Sweeping views of the 13th fairway and green, a tranquil pond, and lush conservation create an exceptional backdrop for this beautifully appointed pool home in the sought-after guard-gated community of River Hills. Thoughtfully updated interiors and expansive outdoor living spaces offer an inviting balance of elegance, comfort, and Florida style. Plantation shutters, crown molding, and travertine tile lend timeless character, while arched windows distinguish the formal dining room. A versatile flex room provides space for a private office or additional living area. At the heart of the home, the spacious family room features cathedral ceilings and French-style sliding doors that open to the lanai, framing the picturesque golf course setting.The kitchen pairs raised-panel cabinetry with granite countertops, stainless steel appliances, generous storage, and a breakfast bar. A light-filled breakfast nook offers a welcoming spot for casual dining. The primary suite is a restful retreat with hardwood flooring, dual closets, and a beautifully remodeled bath featuring an expansive walk-in shower, dual sinks, and a private sauna. Two secondary bedrooms share an updated bath, while the fourth bedroom enjoys convenient access to the remodeled pool bath. Outdoors, an oversized screened lanai with paver decking sets the stage for relaxed afternoons and memorable evenings. The Pebble Tec saltwater pool and spa, accented by water features, overlook the fairway, pond, and conservation beyond. A fenced backyard adds room to enjoy the outdoors. Additional highlights include a three-car garage with added storage and separate backyard access, a newer A/C unit, a tankless water heater and a newer roof. With its captivating views and thoughtfully designed spaces, this home offers a distinctive opportunity to enjoy River Hills living.

Baird & Warner New Client Care Team Agent Cell: 312.847.5702 Email
Property Details
Amenities
Feature Descriptions
Room Information
Schools
Disclaimer: The accuracy of all information regardless of source, including but not limited to square footage and lot size, is deemed reliable but not guaranteed nor warranted and should be personally verified through personal inspection by and/or with the appropriate professionals.
Location
See details and scored characteristics about this location.

Listing Office: KELLER WILLIAMS SUBURBAN TAMPA

Member Participants (and their affiliated licensees, if applicable) shall indicate on their websites that IDX information is provided exclusively for consumers’ personal non-commercial use, that it may not be used for any purpose other than to identify prospective properties consumers may be interested in purchasing, that the data is deemed reliable but is not guaranteed by MLS GRID, and that the use of the MLS GRID Data may be subject to an end user license agreement prescribed by the Member Participant’s applicable MLS if any and as amended from time to time. MLS GRID may, at its discretion, require use of other disclaimers as necessary to protect Member Participant, and/or their MLS from liability.
Based on information submitted to the MLS GRID. All data is obtained from various sources and may not have been verified by broker or MLS GRID. Supplied Open House Information is subject to change without notice. All information should be independently reviewed and verified for accuracy. Properties may or may not be listed by the office/agent presenting the information.
Select a format below, new window will open and will prompt you to print.


AWARD WINNING SERVICES


GLOBAL REACH & HOME INSURANCE



Member Participants (and their affiliated licensees, if applicable) shall indicate on their websites that IDX information is provided exclusively for consumers’ personal non-commercial use, that it may not be used for any purpose other than to identify prospective properties consumers may be interested in purchasing, that the data is deemed reliable but is not guaranteed by MLS GRID, and that the use of the MLS GRID Data may be subject to an end user license agreement prescribed by the Member Participant’s applicable MLS if any and as amended from time to time. MLS GRID may, at its discretion, require use of other disclaimers as necessary to protect Member Participant, and/or their MLS from liability.
Based on information submitted to the MLS GRID. All data is obtained from various sources and may not have been verified by broker or MLS GRID. Supplied Open House Information is subject to change without notice. All information should be independently reviewed and verified for accuracy. Properties may or may not be listed by the office/agent presenting the information.
Privacy Policy / DMCA Notice / ADA Accessibility

