
3404 Lockner Boulevard Joliet, IL 60431
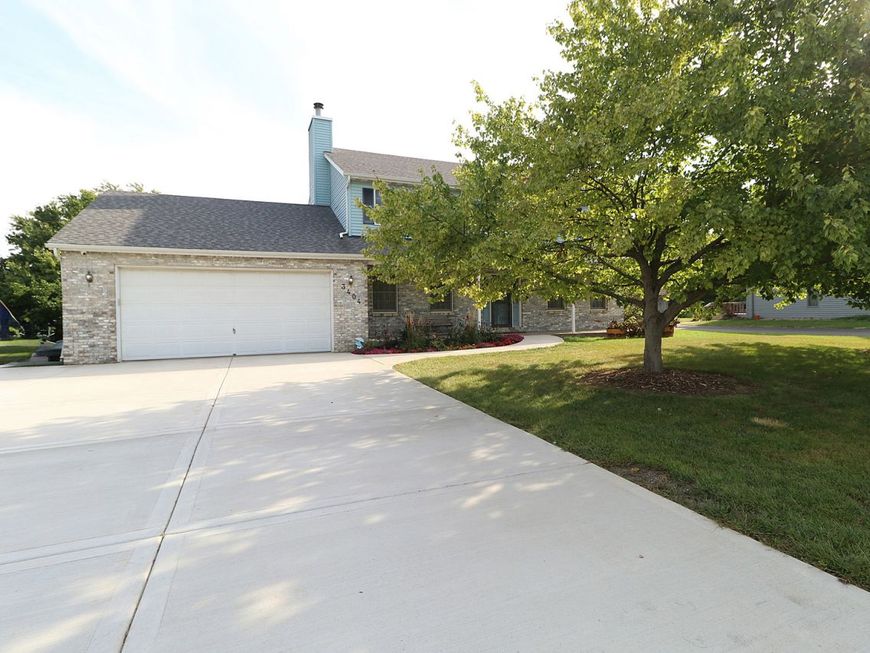
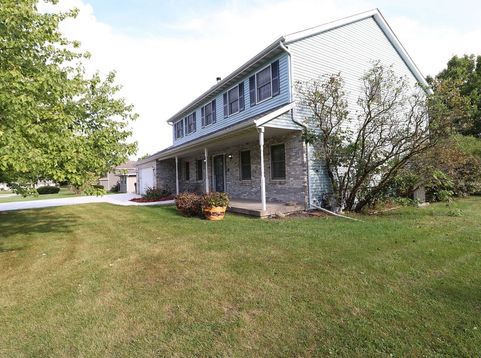
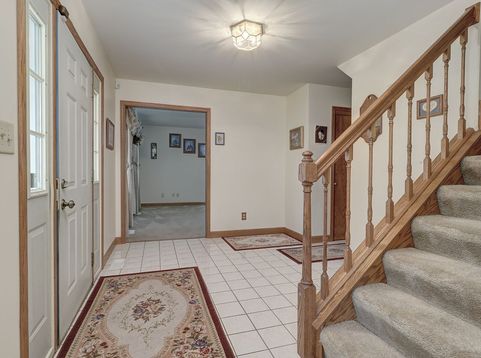
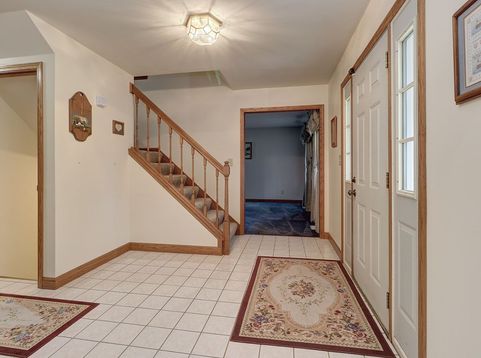
Looking for plenty of space inside and out? Don't miss out on this spacious 2 story with a 1/2 acre lot located in the Plainfield School District with shopping, restaurants, Costco, and I-55 nearby! You will love the covered front porch with newer Larson front screen storm door! This quality custom built home by Sievers Construction features solid oak trim though out, engineered floor joists by Silent Floor, and refinished custom cabinetry with pull out drawers and Cambia Quartz countertops! Great working Kitchen and lovely Breakfast area with 2023 Anderson gliding patio door with internal blinds overlooking the backyard new in 2023! Huge additional hall pantry and main floor Laundry with storage cabinets and convenient Laundry Sink! The Family Room features a floor to ceiling brick gas log Fireplace and ceiling fan! You will love the size of all the Bedrooms, all with ceiling fans and deep closets! Don't miss all the extra closets for storage upstairs and down! The Master Bedroom features an adjacent Sitting Room with double door entry from the Master-perfect for In Home Office, Nursery, Exercise Room, a 5th Bedroom, and More! There are TWO Master Bedroom Walk In Closets, and a Master Bath with whirlpool! Large FULL Basement(entertainment center stays)! HUGE 24' x 31' garage with Liftmaster garage door opener replaced in 2021! Extra wide concrete driveway!The backyard boosts a 4 car concrete pad with basketball hoop-put up an EXTRA GARAGE if you want! So many big $$$ items have been updated! 2021 Johnson water softener with lifetime warranty, Roof replaced 2022, new concrete driveway and whole house generator added in 2024, new central vac and D & I Electronics security system added in 2025. Don't miss out on this well cared for home with no HOA fees! Make your appointment today!!

Baird & Warner New Client Care Team Agent Cell: 312.847.5702 Email
Property Details
Amenities
Feature Descriptions
Room Information
Schools
Disclaimer: The accuracy of all information regardless of source, including but not limited to square footage and lot size, is deemed reliable but not guaranteed nor warranted and should be personally verified through personal inspection by and/or with the appropriate professionals.
Location
See details and scored characteristics about this location.

Listing Office: Coldwell Banker Real Estate Group
Listing Office Phone: 815-436-2232

Member Participants (and their affiliated licensees, if applicable) shall indicate on their websites that IDX information is provided exclusively for consumers’ personal non-commercial use, that it may not be used for any purpose other than to identify prospective properties consumers may be interested in purchasing, that the data is deemed reliable but is not guaranteed by MLS GRID, and that the use of the MLS GRID Data may be subject to an end user license agreement prescribed by the Member Participant’s applicable MLS if any and as amended from time to time. MLS GRID may, at its discretion, require use of other disclaimers as necessary to protect Member Participant, and/or their MLS from liability.
Based on information submitted to the MLS GRID. All data is obtained from various sources and may not have been verified by broker or MLS GRID. Supplied Open House Information is subject to change without notice. All information should be independently reviewed and verified for accuracy. Properties may or may not be listed by the office/agent presenting the information.
Select a format below, new window will open and will prompt you to print.


AWARD WINNING SERVICES


GLOBAL REACH & HOME INSURANCE



Member Participants (and their affiliated licensees, if applicable) shall indicate on their websites that IDX information is provided exclusively for consumers’ personal non-commercial use, that it may not be used for any purpose other than to identify prospective properties consumers may be interested in purchasing, that the data is deemed reliable but is not guaranteed by MLS GRID, and that the use of the MLS GRID Data may be subject to an end user license agreement prescribed by the Member Participant’s applicable MLS if any and as amended from time to time. MLS GRID may, at its discretion, require use of other disclaimers as necessary to protect Member Participant, and/or their MLS from liability.
Based on information submitted to the MLS GRID. All data is obtained from various sources and may not have been verified by broker or MLS GRID. Supplied Open House Information is subject to change without notice. All information should be independently reviewed and verified for accuracy. Properties may or may not be listed by the office/agent presenting the information.
Privacy Policy / DMCA Notice / ADA Accessibility

