
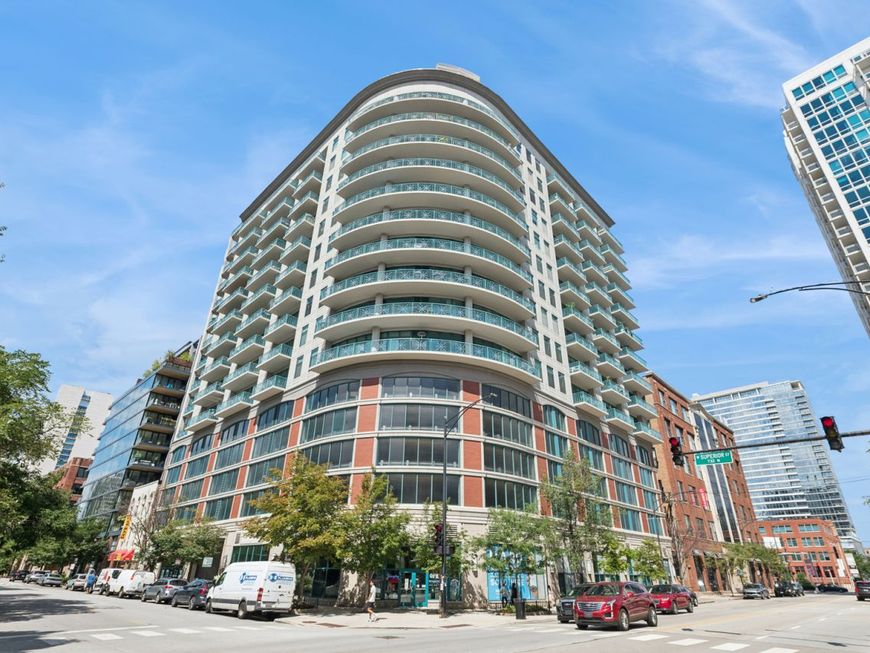
340 W Superior Street, Unit 1104 Chicago, IL 60654
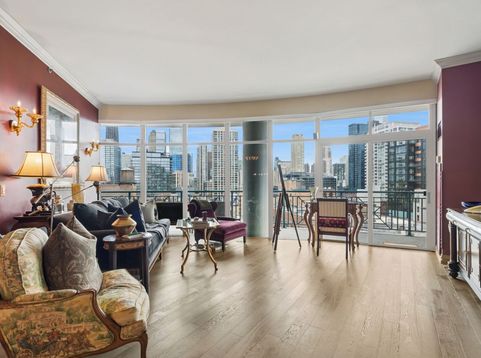
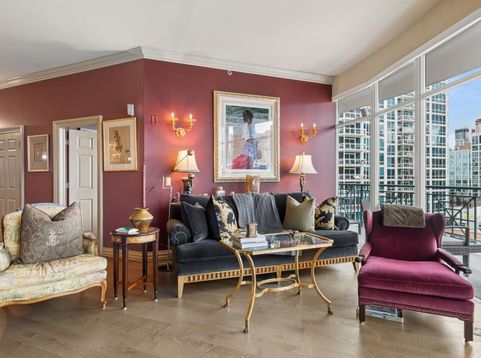
Absolute best tier at 340 West featuring stunning, panoramic views of protected city's north, east and south skyline. Residence 1104 features a 36.5' private terrace off a sumptuous living room and separate dining room with exquisite fireplace embossed in limestone and enveloped in stone. 5 wide plank hardwood floors in contemporary enamel walnut finish with subtle grey shade. Separate, designated den/sitting room. Coat closet with glass paned French doors. Guest bathroom features wainscoting, frameless glass enclosed shower, dressed in wide format marble, 1.25 straight edge rare granite counter with elegant Kohler upright, cascading lipped sink. Open kitchen concept with Bosch stainless steel appliance series, refrigerator with ice/water dispenser, granite counters, all wood cabinetry and built in red wine storage. Classic contemporary crown molding throughout Residence 1104. Primary suite showcases a free standing furniture piece tub, large shower with completely enclosed frameless glass, niches for soaps, body wash and other accoutrements rain shower feature. Wainscoting, Toto custom, Wall mounted Kohler plumbing fixtures, superb vanity with separate sinks and makeup area as centerpiece. Cascade edge Emperador stone counter with slab backsplash. Heated floors and bathroom dressed in limestone. Walk in closet with built ins. Oversized windows throughout. Side by Side LG washer and dryer with additional storage. Custom light fixtures throughout this Residence. The finest of everything - turnkey. 340 West offers a magnificent and contemporary, very upscale lobby and front desk. Top floor with complete gym and sun terrace. 24 hour door staff, maintenance and engineer. One garage parking space included in the Listing Price. Second garage parking space an additional $35,000.

Baird & Warner Nicholas Colagiovanni 312.501.5151 Email
Property Details
Feature Descriptions
Room Information
Schools
Disclaimer: The accuracy of all information regardless of source, including but not limited to square footage and lot size, is deemed reliable but not guaranteed nor warranted and should be personally verified through personal inspection by and/or with the appropriate professionals.
Location
See details and scored characteristics about this location.
Select a format below, new window will open and will prompt you to print.


AWARD WINNING SERVICES


GLOBAL REACH & HOME INSURANCE




Member Participants (and their affiliated licensees, if applicable) shall indicate on their websites that IDX information is provided exclusively for consumers’ personal non-commercial use, that it may not be used for any purpose other than to identify prospective properties consumers may be interested in purchasing, that the data is deemed reliable but is not guaranteed by MLS GRID, and that the use of the MLS GRID Data may be subject to an end user license agreement prescribed by the Member Participant’s applicable MLS if any and as amended from time to time. MLS GRID may, at its discretion, require use of other disclaimers as necessary to protect Member Participant, and/or their MLS from liability.
Based on information submitted to the MLS GRID. All data is obtained from various sources and may not have been verified by broker or MLS GRID. Supplied Open House Information is subject to change without notice. All information should be independently reviewed and verified for accuracy. Properties may or may not be listed by the office/agent presenting the information.
Privacy Policy / DMCA Notice / ADA Accessibility

