
Main Photo

14 Photos

Main Photo
Main Photo

340 Tropical Isles Circle, Unit H-11 Fort Pierce, FL 34982

$155,000
Active / MLS# B26092262 / Residential - Single Family / Fort Pierce
2 Beds
2 Baths
1806 SqFt

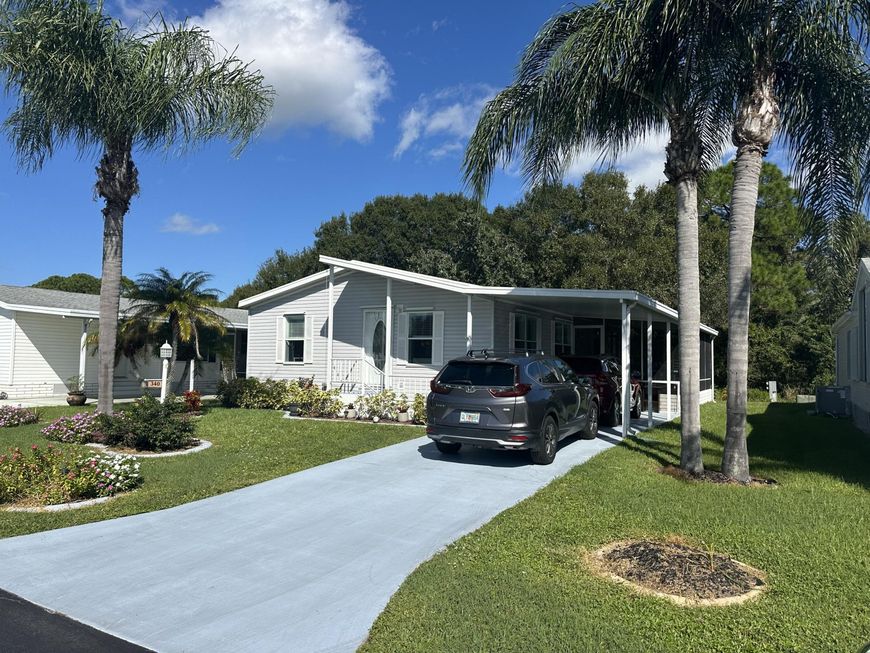
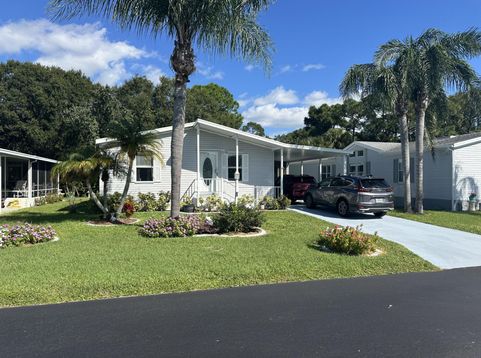
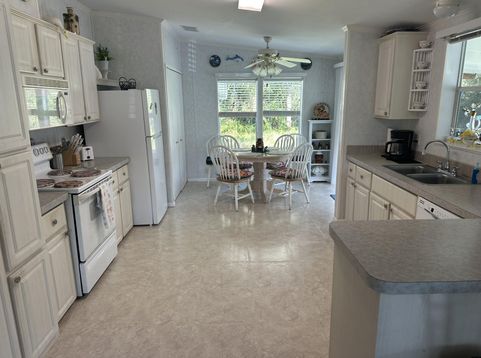
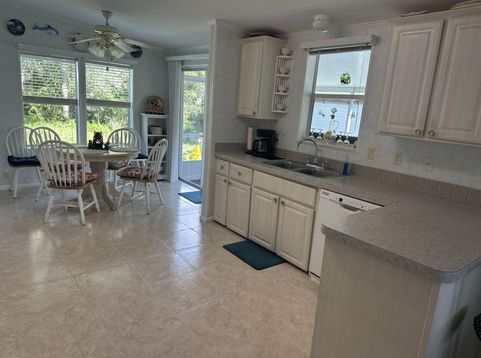
Set in Tropical Isles, this Fort Pierce residence delivers one-level living across 1,134 square feet. Two bedrooms and two full bathrooms provide the essentials. A single-story layout keeps daily routines straightforward and supports enduring ownership. open floorplan, eat in kitchen and inside laundry. The compact footprint offers comfortable space without excess. This Florida property presents a practical purchase for buyers seeking a manageable home. Roof 2022, A/C 2018, Water heater 2023

Read More » Read Less »

Baird & Warner New Client Care Team Agent Cell: 312.847.5702 Email

Mortgage Calculator

%
years/fixed
yearly
yearly (est.)
(Payments are an estimate and may vary by lender)

Estimated Payment

$ 491.37 per month $398.83 Principal & Interest $47.33 Property Tax $45.21 Homeowner's Insurance
Get your competitive financing options.

Property Details

Property Type: Residential - Single Family
Cooling: Central Air, Electric
Heating: Central, Electric
Lot Size: 0.13 Acres
Roof Type: Shingle
Stories: 1.0
Taxes: $568
Year Built: 2003

Amenities

Cathedral Ceiling(s)
Walk-In Closet(s)
Bedroom Layout - Stacked

Feature Descriptions

Appliances: Dryer, Dishwasher, Electric Range, Microwave, Refrigerator, Washer
Association: Tropical Isles Co-Op
Association Amenities: Billiard Room, Clubhouse, Game Room, Management, Pool, Shuffleboard Court, Spa/Hot Tub, Tennis Court(s), Manager On Site, Bocce Ball, Community Room, Heated Pool, Hobby Room, Pickleball Court(s)
Association Fee Includes: Sewer, Trash, Common Areas, Common Real Estate Tax, Legal/Accounting, Recreation Facility
Carport Spaces: 1
Exterior: Modular
Flooring: Carpet, Laminate, Tile
HOA Fee: $260/ Monthly
Hot Tub: Yes
Laundry: In Kitchen
Parcel#: 341050801910002
Parking: Attached Carport, Concrete, Driveway, Carport
Parking Notes: Attached Carport, Concrete, Driveway, Carport
Pets Allowed: Yes, Number Limit, Size Limit
Restrictions: Buyer Approval Required, No Corporate Buyer, Parking - No Commercial Vehicles
Sewer: Public Sewer, Private Sewer
SQFT Living: 1134
Structure Type: House
Total Rooms: 6
Utilities: Electricity Connected, Sewer Connected, Water Connected
Water: Public

Room Information

Kitchen: 12 X 15
Living Room: 13 X 21
Primary Bedroom: 13 X 13
Bedroom 2: 10 X 11
Dining Room: 8 X 10
Other: 10 X 20

Location

See details and scored characteristics about this location.

Listing Office: Sun Realty & Auction Service

Listing Office Phone: 772-878-2600

Login to my Baird & Warner account





