

Listing Office: Compass Wisconsin-Lake Geneva
Listing Office Phone: (262) 248-4492
34 Lausanne Ct, Unit 2 Geneva, WI 53147
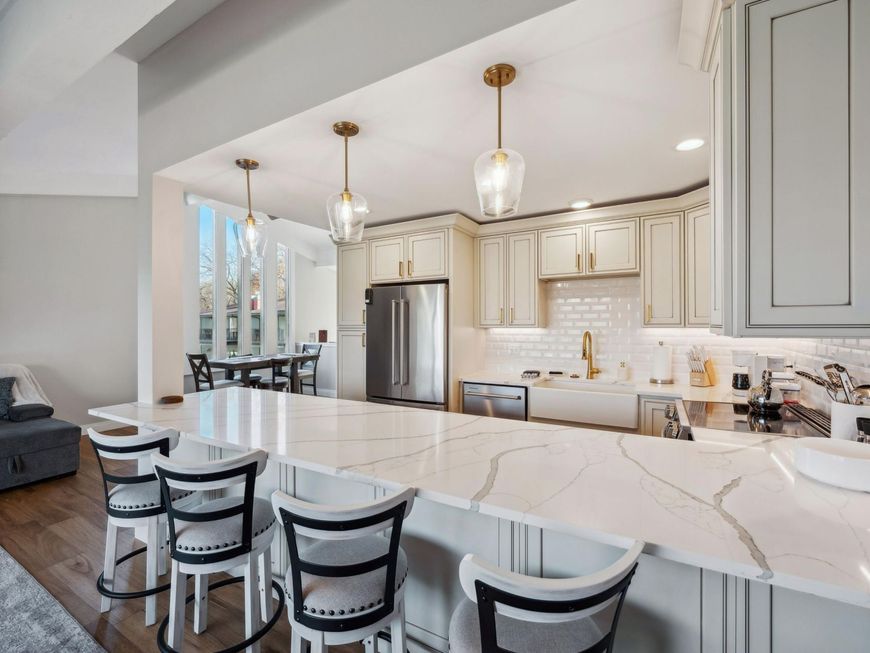
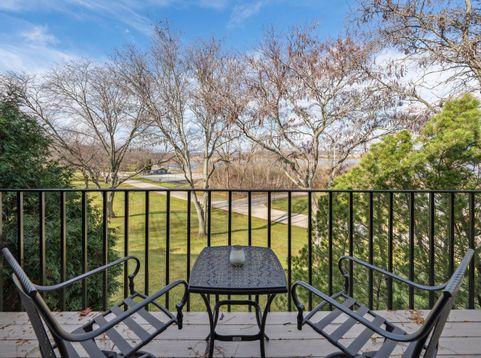
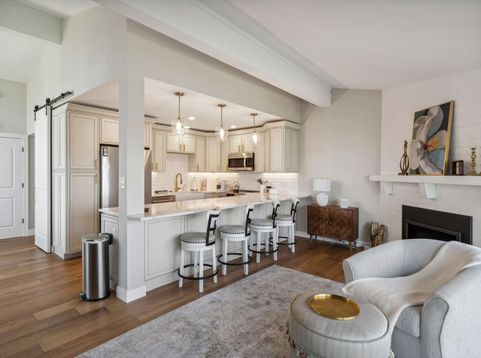
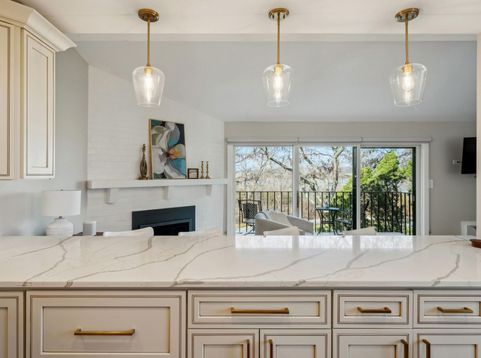
Turnkey and comprehensively updated, this fully furnished 1BR condo pairs high-end furnishings and finishes with effortless resort-style living in the sought-after Interlaken community. Updates extend beyond the interior to the roof, siding, windows, wall sleeves, water heater and fireplace. Exceptionally walkable, enjoy the pool, Lake Como waterfront, 84 acres of green space, basketball, pickleball and tennis, plus restaurants, coffee and spa amenities. Enjoy as your own retreat or take advantage of short-term rental opportunities, offering discerning guests an elevated stay in an exceptional setting.

Baird & Warner New Client Care Team Agent Cell: 312.847.5702 Email
Property Details
Feature Descriptions
Room Information
Schools
Disclaimer: The accuracy of all information regardless of source, including but not limited to square footage and lot size, is deemed reliable but not guaranteed nor warranted and should be personally verified through personal inspection by and/or with the appropriate professionals.
Location
See details and scored characteristics about this location.
Select a format below, new window will open and will prompt you to print.


AWARD WINNING SERVICES


GLOBAL REACH & HOME INSURANCE



Information is supplied by seller and other third parties and has not been verified.
Listing data compilation and photo(s) © 2026 – Multiple Listing Service, Inc. – All Rights Reserved .
Data Source: Metro MLS
Privacy Policy / DMCA Notice / ADA Accessibility

