
3384 Country Manor Drive South Daytona, FL 32119
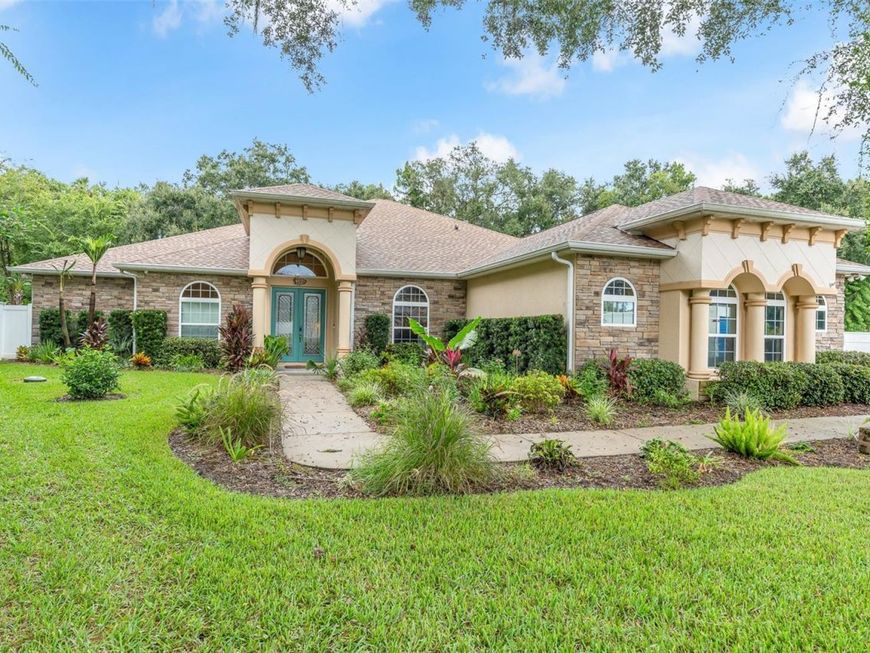
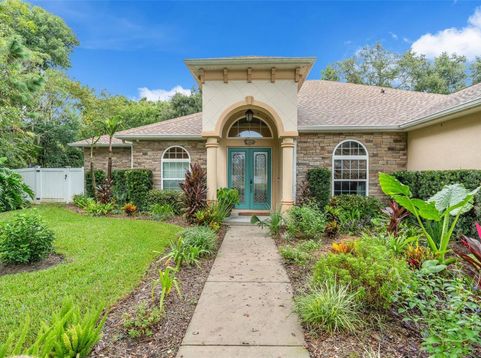
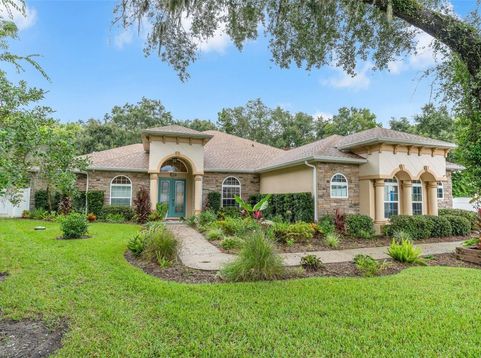
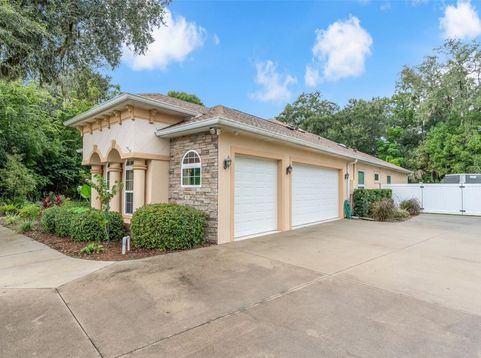
Welcome to 3384 Country Manor Drive, South Daytona, FL 32119, a home with thoughtful features and inviting spaces, designed for comfortable living and memorable gatherings. This thoughtfully designed property offers an exceptional combination of architectural details, everyday comfort, and entertaining spaces. Built with solid block construction and featuring a NEW ROOF installed in September 2026, this home offers an impressive collection of features inside and out.Step inside to discover ten foot ceilings with double tray ceilings, a striking barrel vaulted entry ceiling, wood look tile flooring, custom built in bookshelves, and a dedicated home office. The kitchen is equipped with stainless steel appliances, a six burner 36 inch gas range, wine cooler, and under cabinet lighting. The refrigerator, washer, and dryer are included. Additional interior features include a gas fireplace, surround sound system, security system, fiber optic Wi Fi, and ceiling fan hookups in the bedrooms.The spacious primary suite features a bay window and his and hers walk in closets. Custom showers add to the home's distinctive bathroom features, including a steam shower in the primary bathroom and an accessible toilet in the double vanity bathroom. The flexible bedroom layout offers potential for an in law suite with a walk in closet, providing additional possibilities for the home's use.Expansive sliding glass doors open fully to create a connection between the interior and outdoor living spaces. The backyard oasis features a fenced in backyard with dog doors, an outdoor pergola, an outdoor bar and gas BBQ area, an outdoor shower, and an outdoor patio with a gas fire pit and dedicated seating area. These inviting spaces offer a variety of options for outdoor gatherings and everyday enjoyment.Additional property features include a private well, irrigation sprinkler system, emergency generator, plumbed water softening system, and a leased 250 gallon propane tank. Parking and utility accommodations include an extra deep three car garage with a retractable screen and RV parking with both 50 amp and 30 amp electrical hookups.With its solid block construction, recently installed roof, distinctive architectural details, dedicated office, flexible bedroom layout, and extensive indoor and outdoor amenities, this is a home with thoughtful features and inviting spaces, designed for comfortable living and memorable gatherings.

Baird & Warner New Client Care Team Agent Cell: 312.847.5702 Email
Property Details
Amenities
Feature Descriptions
Room Information
Location
See details and scored characteristics about this location.

Listing Office: CENTURY 21 MCBRIDE REALTY GROUP

Member Participants (and their affiliated licensees, if applicable) shall indicate on their websites that IDX information is provided exclusively for consumers’ personal non-commercial use, that it may not be used for any purpose other than to identify prospective properties consumers may be interested in purchasing, that the data is deemed reliable but is not guaranteed by MLS GRID, and that the use of the MLS GRID Data may be subject to an end user license agreement prescribed by the Member Participant’s applicable MLS if any and as amended from time to time. MLS GRID may, at its discretion, require use of other disclaimers as necessary to protect Member Participant, and/or their MLS from liability.
Based on information submitted to the MLS GRID. All data is obtained from various sources and may not have been verified by broker or MLS GRID. Supplied Open House Information is subject to change without notice. All information should be independently reviewed and verified for accuracy. Properties may or may not be listed by the office/agent presenting the information.
Select a format below, new window will open and will prompt you to print.


AWARD WINNING SERVICES


GLOBAL REACH & HOME INSURANCE



Member Participants (and their affiliated licensees, if applicable) shall indicate on their websites that IDX information is provided exclusively for consumers’ personal non-commercial use, that it may not be used for any purpose other than to identify prospective properties consumers may be interested in purchasing, that the data is deemed reliable but is not guaranteed by MLS GRID, and that the use of the MLS GRID Data may be subject to an end user license agreement prescribed by the Member Participant’s applicable MLS if any and as amended from time to time. MLS GRID may, at its discretion, require use of other disclaimers as necessary to protect Member Participant, and/or their MLS from liability.
Based on information submitted to the MLS GRID. All data is obtained from various sources and may not have been verified by broker or MLS GRID. Supplied Open House Information is subject to change without notice. All information should be independently reviewed and verified for accuracy. Properties may or may not be listed by the office/agent presenting the information.
Privacy Policy / DMCA Notice / ADA Accessibility

