

Listing Office: Century 21 Benefit Realty-LC
Listing Office Phone: (262) 228-6070
3381 E Ryan Rd Oak Creek, WI 53154
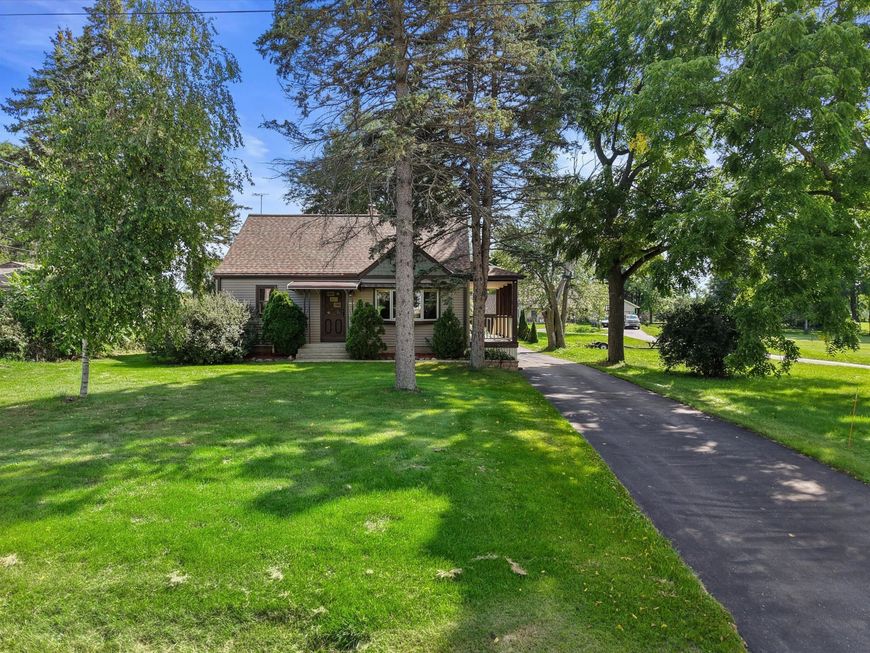
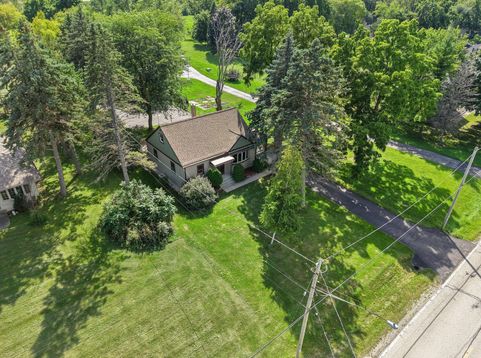
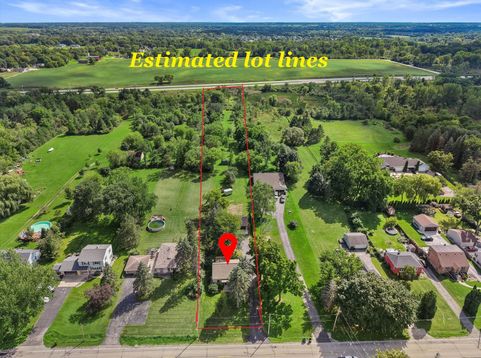
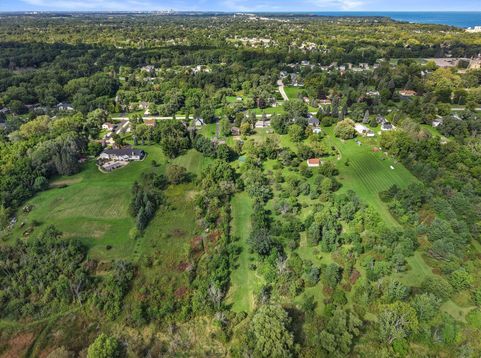
Pride of ownership shines throughout this well-maintained 3 BR, 2 full bath home situated on 2 acres. The inviting living room and FF bedrooms feature hardwood flooring, while the eat-in kitchen is equipped with all appliances and offers plenty of space for everyday living and entertaining. Upstairs, you'll find a spacious primary suite complete with a walk-in closet and private en-suite bath. Enjoy the outdoors from the impressive 27' covered porch or entertain guests on the huge stamped-concrete patio overlooking the expansive yard. The 2-acre property also features a metal shed, fruit trees, and plenty of privacy. Roof and siding were replaced in 2025 on both the home and garage. Located near Bender Park, Drexel Square, and the future Costco and Buc-ee's. You'll LOVE living here!!

Baird & Warner New Client Care Team Agent Cell: 312.847.5702 Email
Property Details
Feature Descriptions
Room Information
Schools
Disclaimer: The accuracy of all information regardless of source, including but not limited to square footage and lot size, is deemed reliable but not guaranteed nor warranted and should be personally verified through personal inspection by and/or with the appropriate professionals.
Location
See details and scored characteristics about this location.
Select a format below, new window will open and will prompt you to print.


AWARD WINNING SERVICES


GLOBAL REACH & HOME INSURANCE



Information is supplied by seller and other third parties and has not been verified.
Listing data compilation and photo(s) © 2026 – Multiple Listing Service, Inc. – All Rights Reserved .
Data Source: Metro MLS
Privacy Policy / DMCA Notice / ADA Accessibility

