
338 Emily Court Yorkville, IL 60560
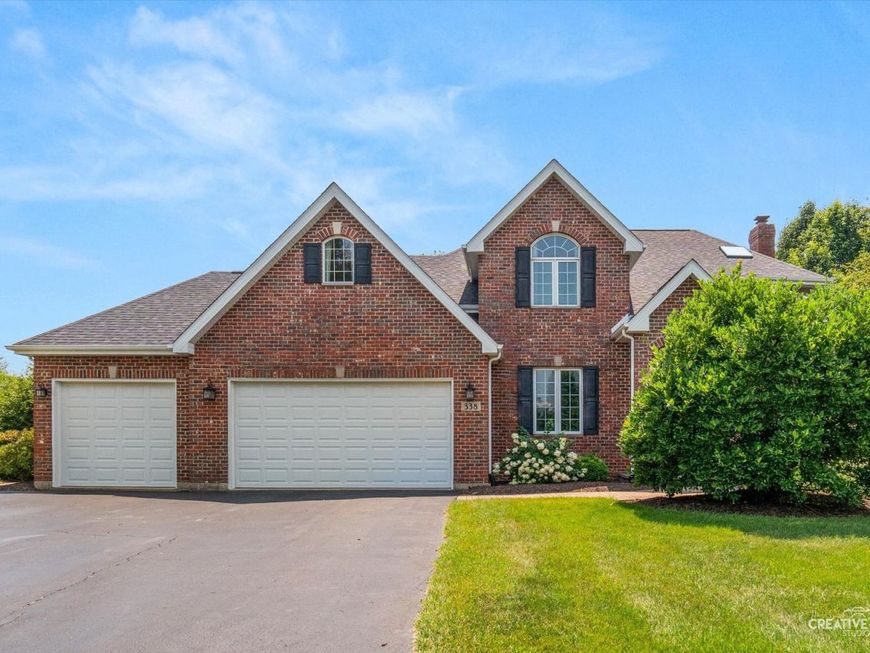
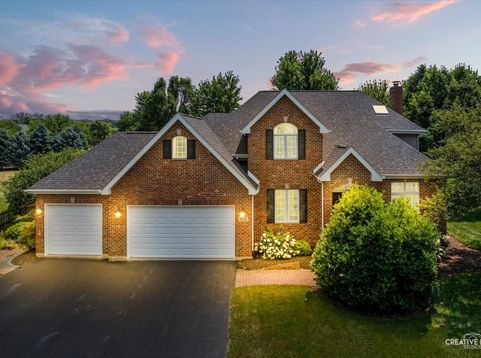
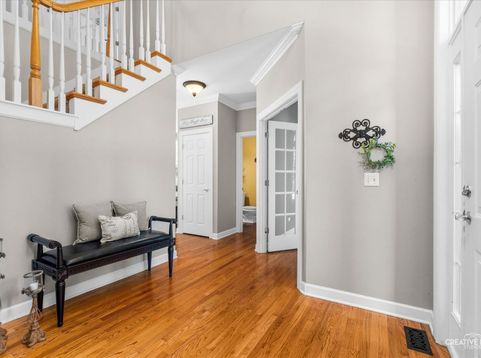
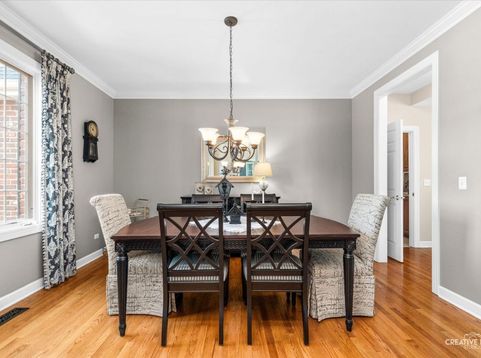
Set gracefully on a private cul-de-sac, this exceptional estate home blends timeless traditional architecture with thoughtful craftsmanship and the warmth of a lovingly maintained original-owner residence. Backing directly to approximately four miles of scenic walking trails, this beautifully appointed home is nestled within the desirable estate-lot community of Fields of Farm Colony, where privacy, space, and natural beauty come together. A stunning tumbled-brick exterior and inviting northern-exposed front porch welcome you into a dramatic two-story foyer filled with natural light. An oversized picture transom window highlights the natural wood railing and painted spindle staircase, while the formal 14'x12' dining room provides an elegant setting for memorable gatherings. Just off the foyer, French doors open to a private office featuring impressive 12-foot ceilings and beautiful transom-topped, wood-clad casement windows. The heart of the home is the expansive open-concept kitchen and family room, anchored by a cultured-stone-faced, gas-start wood-burning fireplace that creates a warm and inviting gathering space. The beautifully appointed kitchen features staggered birch cabinetry, granite countertops, a travertine backsplash, a charming bay breakfast nook, and a generous six-foot island with breakfast-bar seating. Newer KitchenAid stainless-steel appliances add both style and function. Birch cabinetry continues into the mudroom, providing abundant storage, with an additional laundry rough-in for added convenience. Three sets of French doors lead from the main living spaces to an extraordinary outdoor retreat. The spacious cobblestone and Calcutta paver patio features a striking tumbled-brick outdoor fireplace, while a cobblestone walkway wraps around the home. Surrounded by mature landscaping and designed for privacy, the backyard is truly a private sanctuary made for entertaining, relaxing, and enjoying every season. Outdoor enthusiasts will appreciate the neighborhood's extensive walking trails and three stocked fishing ponds, while the expansive estate setting offers a rare sense of space and privacy. Upstairs, beautiful hardwood flooring continues throughout four spacious bedrooms and two full baths. The luxurious primary suite features double-door entry, a generous walk-in closet with laundry rough-in, and a spa-inspired en-suite with skylight, birch cabinetry, dual sinks, and separate soaking tub and shower. Bedroom two features a vaulted ceiling and distinctive elliptical transom window. The fourth bedroom-or impressive bonus room-offers an expansive 24'x13' footprint, providing exceptional flexibility for a media room, playroom, guest suite, or additional living space. The hall bath features a skylight, dual sinks, and linen storage. The approximately 1,200-square-foot deep-pour finished basement extends the living space with a second family room, bathroom, huge laundry room, additional storage, and a beautifully finished bar with staggered cabinetry, granite countertops, and beverage refrigerator. A shower rough-in in the basement bath provides additional future flexibility. Significant recent improvements provide peace of mind, including a new water tank and well pump (2025), newer KitchenAid stainless-steel appliances(2021), roof, siding, soffit, fascia and gutters(2022), new attic furnace(2024), two new A/C units(2024), and two new sump pumps(2024). The owned water softener, additional laundry rough-ins in the mudroom and primary closet, and basement shower rough-in add even more functionality. Timeless, spacious, beautifully maintained, and thoughtfully updated-this is a home designed for both everyday living and effortless entertaining. Nothing to do but move in and start living.

Baird & Warner New Client Care Team Agent Cell: 312.847.5702 Email
Property Details
Amenities
Feature Descriptions
Room Information
Schools
Disclaimer: The accuracy of all information regardless of source, including but not limited to square footage and lot size, is deemed reliable but not guaranteed nor warranted and should be personally verified through personal inspection by and/or with the appropriate professionals.
Location
See details and scored characteristics about this location.

Listing Office: Kettley & Co. Realtors, Inc. - Yorkville
Listing Office Phone: 630-553-5060

Member Participants (and their affiliated licensees, if applicable) shall indicate on their websites that IDX information is provided exclusively for consumers’ personal non-commercial use, that it may not be used for any purpose other than to identify prospective properties consumers may be interested in purchasing, that the data is deemed reliable but is not guaranteed by MLS GRID, and that the use of the MLS GRID Data may be subject to an end user license agreement prescribed by the Member Participant’s applicable MLS if any and as amended from time to time. MLS GRID may, at its discretion, require use of other disclaimers as necessary to protect Member Participant, and/or their MLS from liability.
Based on information submitted to the MLS GRID. All data is obtained from various sources and may not have been verified by broker or MLS GRID. Supplied Open House Information is subject to change without notice. All information should be independently reviewed and verified for accuracy. Properties may or may not be listed by the office/agent presenting the information.
Select a format below, new window will open and will prompt you to print.


AWARD WINNING SERVICES


GLOBAL REACH & HOME INSURANCE



Member Participants (and their affiliated licensees, if applicable) shall indicate on their websites that IDX information is provided exclusively for consumers’ personal non-commercial use, that it may not be used for any purpose other than to identify prospective properties consumers may be interested in purchasing, that the data is deemed reliable but is not guaranteed by MLS GRID, and that the use of the MLS GRID Data may be subject to an end user license agreement prescribed by the Member Participant’s applicable MLS if any and as amended from time to time. MLS GRID may, at its discretion, require use of other disclaimers as necessary to protect Member Participant, and/or their MLS from liability.
Based on information submitted to the MLS GRID. All data is obtained from various sources and may not have been verified by broker or MLS GRID. Supplied Open House Information is subject to change without notice. All information should be independently reviewed and verified for accuracy. Properties may or may not be listed by the office/agent presenting the information.
Privacy Policy / DMCA Notice / ADA Accessibility

