

Listing Office: List2Sell, LLC
Listing Office Phone: (262) 820-8000
3377 N 97th St Milwaukee, WI 53222
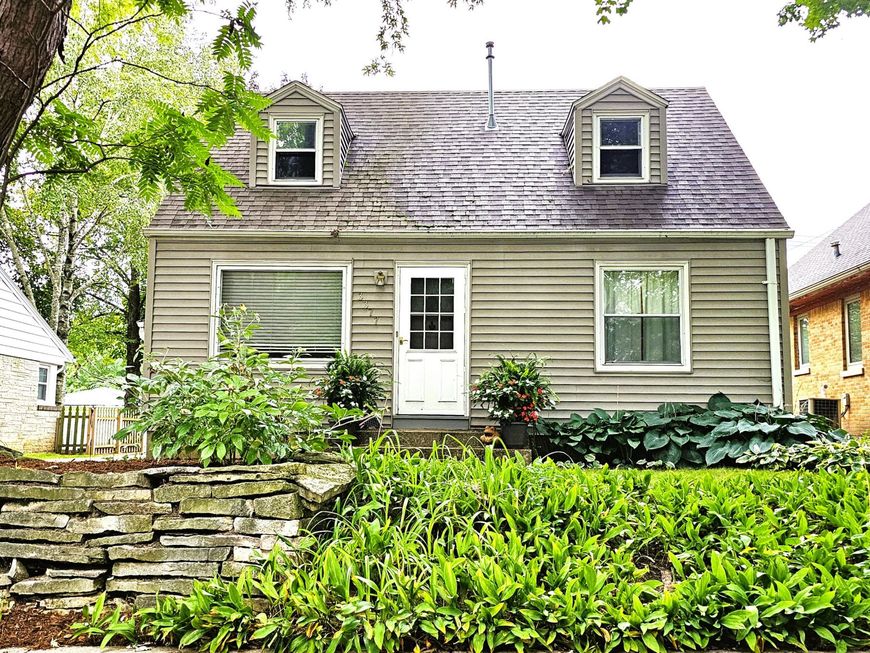
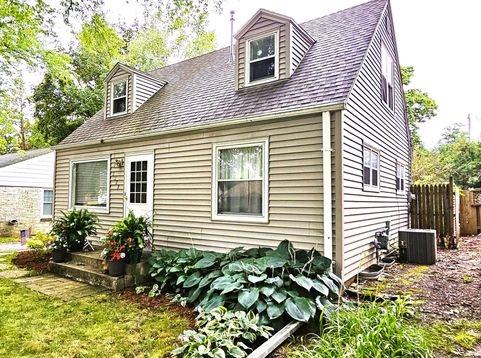
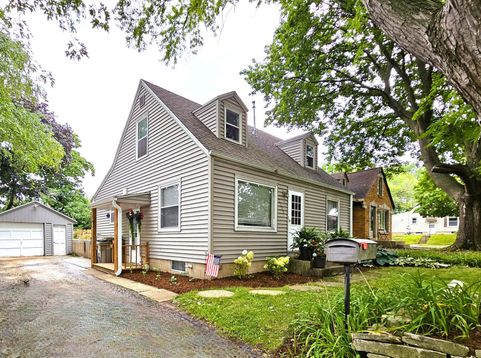
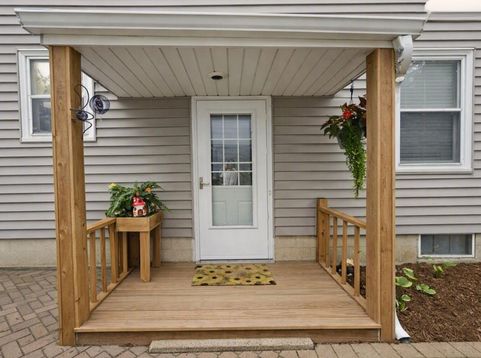
Thoughtfully updated Cape Cod offering easy, low-maintenance living. Main level welcomes you w/a bright LR accented by newly refinished HWFs, a fully equipped eat-in KIT w/tile & SS appliances, 2 BRs, & a full BA w/vanity, tile & SOT. Upstairs, 2 BRs bring flexible space for guests, creativity or a bonus WIC. The LL adds function w/a dedicated office area, a convenient laundry zone w/W&D, workshop, & storage. The showstopper is the exceptional outdoor living space! Professionally landscaped & hardscaped, the backyard unfolds into a private oasis w/a paver patio, fenced perimeter, gorgeous plantings, raised gardens, seating & lighting that elevates both everyday moments & entertaining. Perfectly positioned near Hartung Park, Menomonee River Parkway, & all nearby conveniences. Welcome Home!

Baird & Warner New Client Care Team Agent Cell: 312.847.5702 Email
Property Details
Feature Descriptions
Room Information
Schools
Disclaimer: The accuracy of all information regardless of source, including but not limited to square footage and lot size, is deemed reliable but not guaranteed nor warranted and should be personally verified through personal inspection by and/or with the appropriate professionals.
Location
See details and scored characteristics about this location.
Select a format below, new window will open and will prompt you to print.


AWARD WINNING SERVICES


GLOBAL REACH & HOME INSURANCE



Information is supplied by seller and other third parties and has not been verified.
Listing data compilation and photo(s) © 2026 – Multiple Listing Service, Inc. – All Rights Reserved .
Data Source: Metro MLS
Privacy Policy / DMCA Notice / ADA Accessibility

