

Listing Office: Pleasant View Realty, LLC
Listing Office Phone: (920) 892-7711
336 Western Ave Sheboygan Falls, WI 53085
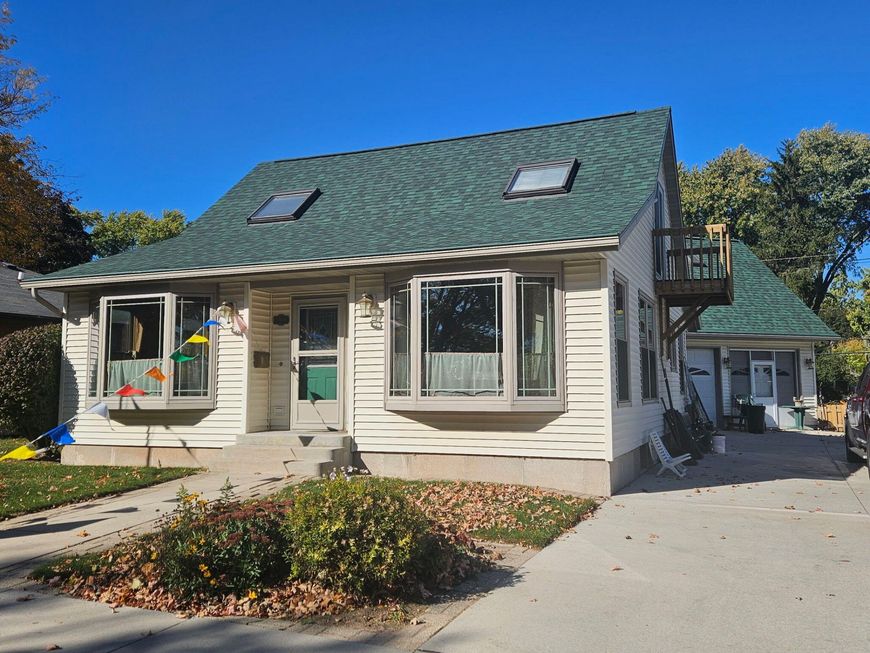
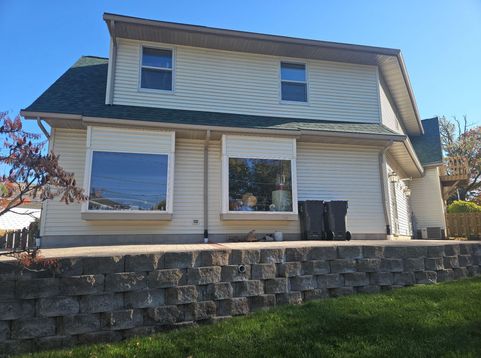
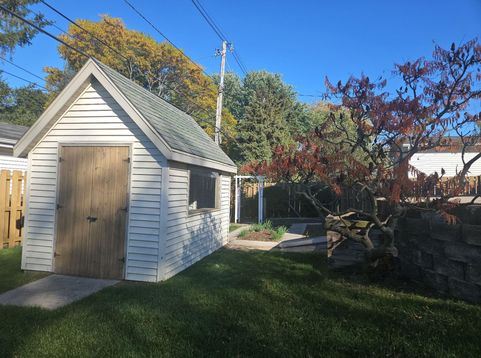
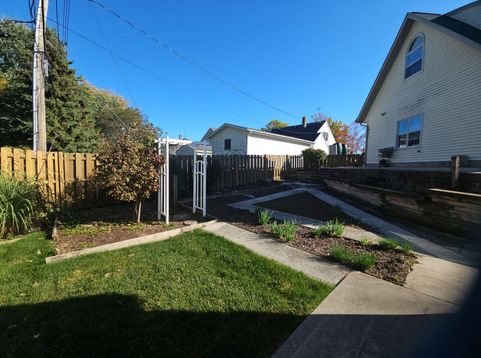
Charming Cape Cod directly across from River Park in Sheboygan Falls! Sidewalks + a convenient location add to the appeal. Enter into a spacious living/dining rm w/ separate den. Eat-in KIT offers great storage + natural light. Full BA, laundry + breezeway complete the main level. Upstairs features 3 BRs, including an oversized primary w/ room for a reading nook or sitting area. Enjoy 7 separate heating zones. In-floor heat in the 3-car GAR, Kitchen, tiled living room area, primary bed + bath, den, laundry + front porch. The spacious 3-car GAR offers room for vehicles, storage + projects. Outside, the fenced yard features beautiful flower gardens, stone retaining wall + storage shed. New Roof Sept 2026. A wonderful blend of charm, comfort + convenience!

Baird & Warner New Client Care Team Agent Cell: 312.847.5702 Email
Property Details
Feature Descriptions
Room Information
Schools
Disclaimer: The accuracy of all information regardless of source, including but not limited to square footage and lot size, is deemed reliable but not guaranteed nor warranted and should be personally verified through personal inspection by and/or with the appropriate professionals.
Location
See details and scored characteristics about this location.
Select a format below, new window will open and will prompt you to print.


AWARD WINNING SERVICES


GLOBAL REACH & HOME INSURANCE



Information is supplied by seller and other third parties and has not been verified.
Listing data compilation and photo(s) © 2026 – Multiple Listing Service, Inc. – All Rights Reserved .
Data Source: Metro MLS
Privacy Policy / DMCA Notice / ADA Accessibility

