

Listing Office: Adashun Jones Real Estate
Listing Office Phone: (920) 923-4433
336 Twilight Trl Fond Du Lac, WI 54937
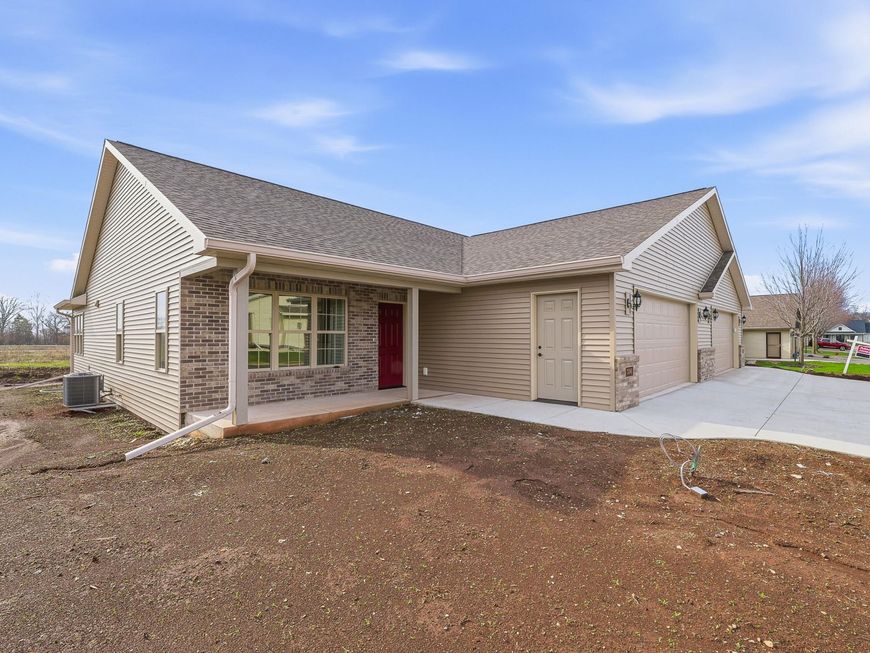
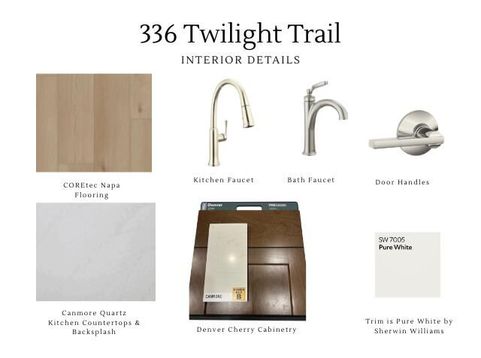
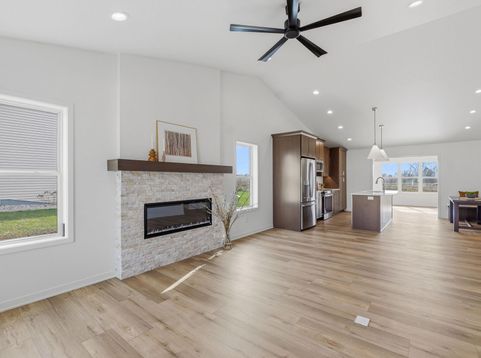
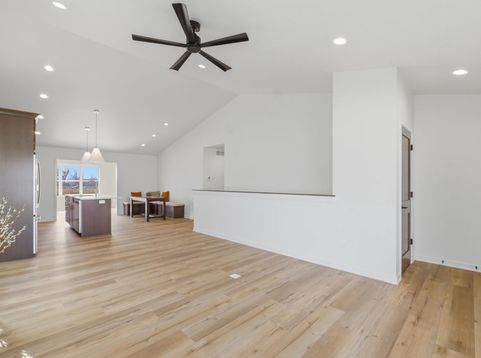
Thoughtfully designed 2 Bedroom and 2 bath condo with floor plan and finishes never offered before. Rich wood tones highlight the Kitchen featuring quartz countertops and a full-height quartz backsplash--a bold, sophisticated statement. A custom dining banquette adds charm and functionality. Sunlight pours through the cheerful sunroom, an inviting retreat where you'll savor your morning coffee or unwind at day's end. Every detail has been covered with zero entry, step-in tiled shower, and a convenient main floor laundry for everyday ease of living and future comfort. The final chapter of this sought after development is slated to be completed in December, 2025. Please note, the photos include an example board of this unit's finishes. Interior photos are examples of other completed units

Baird & Warner New Client Care Team Agent Cell: 312.847.5702 Email
Property Details
Feature Descriptions
Room Information
Schools
Disclaimer: The accuracy of all information regardless of source, including but not limited to square footage and lot size, is deemed reliable but not guaranteed nor warranted and should be personally verified through personal inspection by and/or with the appropriate professionals.
Location
See details and scored characteristics about this location.
Select a format below, new window will open and will prompt you to print.


AWARD WINNING SERVICES

GLOBAL REACH & HOME INSURANCE



WEBSITE AWARDS


Information is supplied by seller and other third parties and has not been verified.
Listing data compilation and photo(s) © 2026 – Multiple Listing Service, Inc. – All Rights Reserved .
Data Source: Metro MLS
Privacy Policy / DMCA Notice / ADA Accessibility

