

Listing Office: Powers Realty Group
335 W Highland Dr Grafton, WI 53024
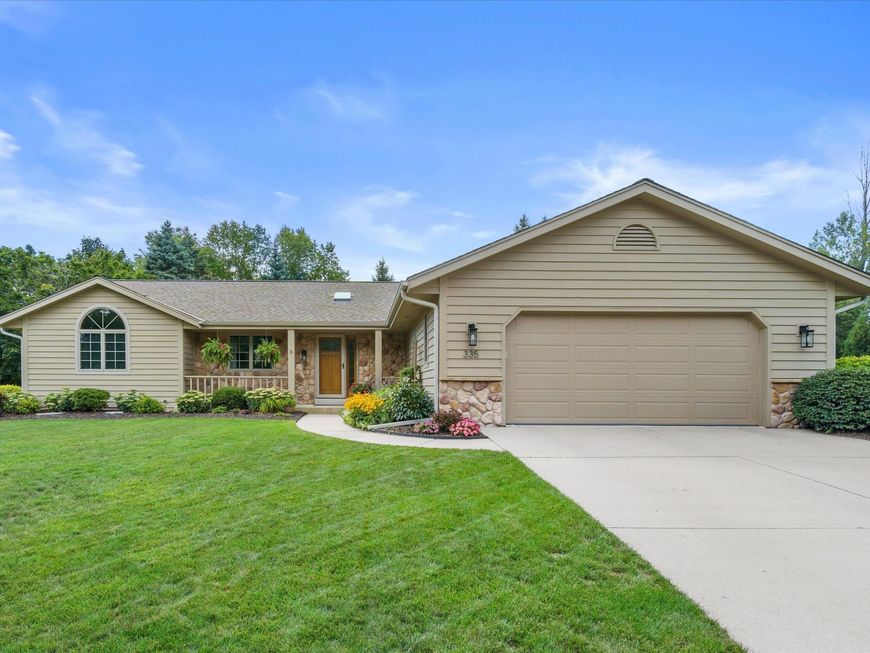
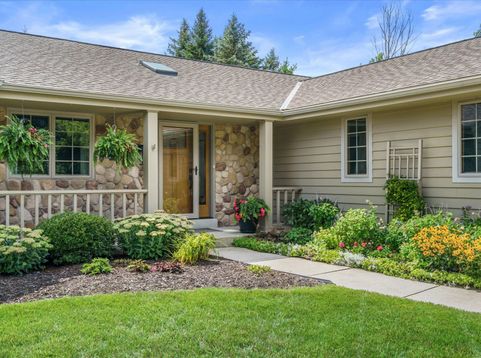
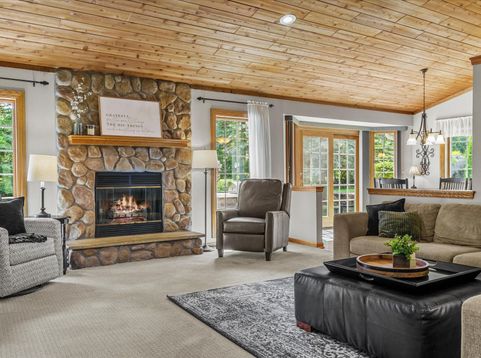
One-owner ranch in the Cedarburg School District! Lovingly cared for and truly special from the moment you enter-the foyer opens to a great room w/soaring cathedral ceilings and a field stone fireplace. The kitchen is spacious and easy to work in. The sunny dining area over looks the beautiful backyard. The main floor offers a generous primary suite & bath, plus two add'l sunlit bedrooms. Every bathroom in the home has been beautifully updated. The fully finished LL adds a large family room, rec area, a 4th bedroom or flex space, and an updated full bath. Outside, the patio and yard truly steal the show--gorgeous flower gardens, a stone patio w/fireplace, and a built-in gas grill/outdoor kitchen area perfect for entertaining. Close to bike path and downtown Cedarburg. A rare find!
Baird & Warner New Client Care Team Agent Cell: 312.847.5702 Email
Property Details
Feature Descriptions
Room Information
Schools
Disclaimer: The accuracy of all information regardless of source, including but not limited to square footage and lot size, is deemed reliable but not guaranteed nor warranted and should be personally verified through personal inspection by and/or with the appropriate professionals.
Location
See details and scored characteristics about this location.
Select a format below, new window will open and will prompt you to print.


AWARD WINNING SERVICES


GLOBAL REACH & HOME INSURANCE



Information is supplied by seller and other third parties and has not been verified.
Listing data compilation and photo(s) © 2026 – Multiple Listing Service, Inc. – All Rights Reserved .
Data Source: Metro MLS
Privacy Policy / DMCA Notice / ADA Accessibility

