
335 Dogwood Terrace Buffalo Grove, IL 60089
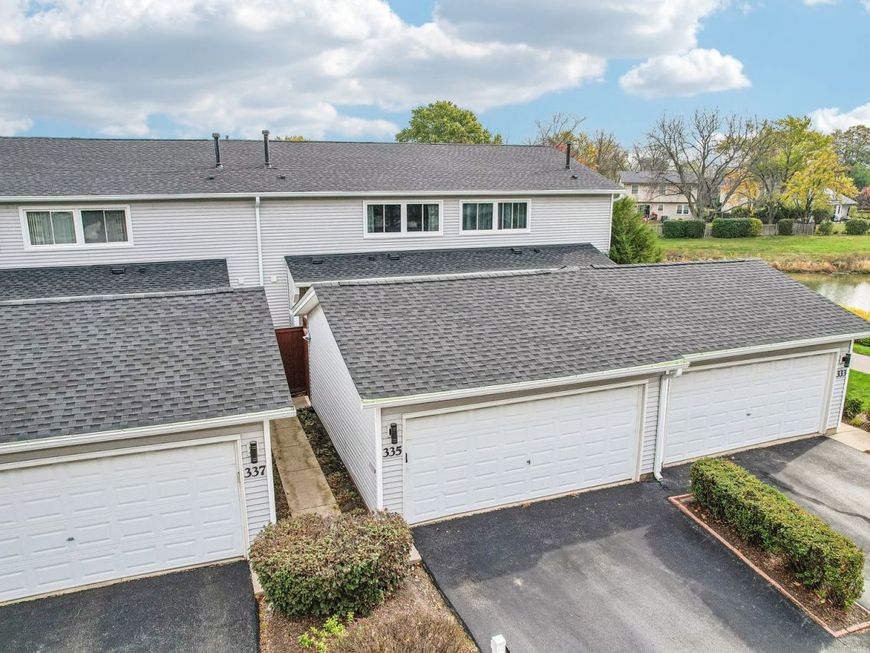
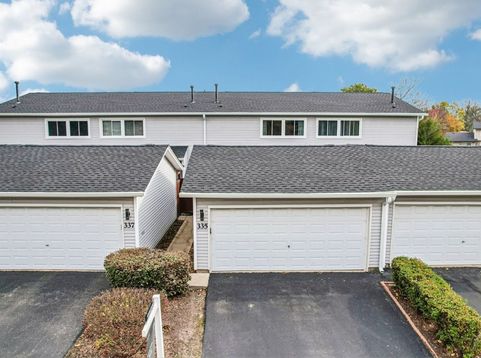
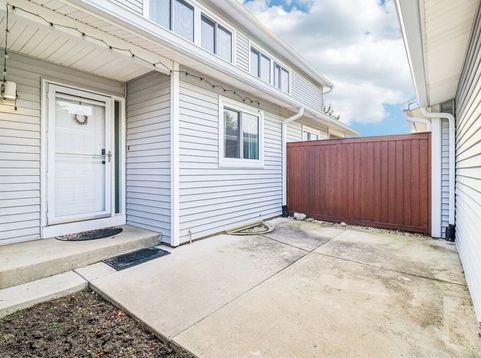
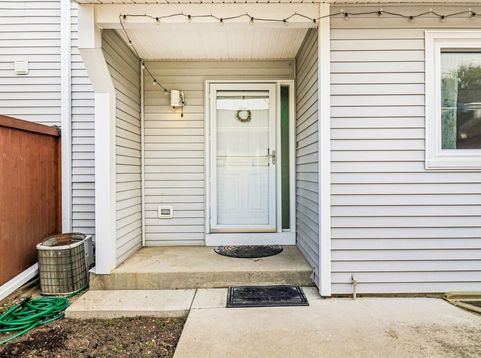
Welcome to this beautifully renovated Buffalo Grove townhome, where modern updates meet a truly serene setting. Located in the highly sought-after Stevenson High School District 125, this home is served by Pritchett Elementary School, Meridian Middle School, and nationally recognized Adlai E. Stevenson High School, making it an outstanding opportunity for buyers seeking top-tier schools. Even before stepping inside, the picturesque pond views take center stage, offering a peaceful backdrop to your daily life. The entire first floor has been thoughtfully remodeled to create a bright, airy flow that's perfect for both relaxing and hosting. The eat-in kitchen is a standout, featuring new cabinets, backsplash, quartz countertops and a massive custom pantry that provides all the storage space you've been dreaming of. Recent big-ticket updates in 2026-including a brand-new roof, windows, a modern glass/solid wood banister and a fresh sliding glass door-offer peace of mind for years to come. Sellers are also providing a 4 year home warranty. Upstairs, the primary suite serves as a private retreat with a fully updated en suite bath and generous closet space. Two additional bedrooms are well-appointed and versatile. Need more room? The partially finished basement features a large recreation area, ideal for a home gym, media room, or play space, along with a flex room that can easily serve as a home office, guest room, hobby room, or additional living area. The location is hard to beat, with multiple parks and playgrounds just a short stroll away. You're also minutes from the Metra, local fitness centers, a variety of shopping and dining options, and a wide range of community amenities. This property is also investor-friendly. This is a rare opportunity to own a turnkey home in a vibrant community. Come see the view for yourself!

Baird & Warner New Client Care Team Agent Cell: 312.847.5702 Email
Property Details
Amenities
Feature Descriptions
Room Information
Schools
Disclaimer: The accuracy of all information regardless of source, including but not limited to square footage and lot size, is deemed reliable but not guaranteed nor warranted and should be personally verified through personal inspection by and/or with the appropriate professionals.
Location
See details and scored characteristics about this location.

Listing Office: Compass
Listing Office Phone: 847-306-6158

Member Participants (and their affiliated licensees, if applicable) shall indicate on their websites that IDX information is provided exclusively for consumers’ personal non-commercial use, that it may not be used for any purpose other than to identify prospective properties consumers may be interested in purchasing, that the data is deemed reliable but is not guaranteed by MLS GRID, and that the use of the MLS GRID Data may be subject to an end user license agreement prescribed by the Member Participant’s applicable MLS if any and as amended from time to time. MLS GRID may, at its discretion, require use of other disclaimers as necessary to protect Member Participant, and/or their MLS from liability.
Based on information submitted to the MLS GRID. All data is obtained from various sources and may not have been verified by broker or MLS GRID. Supplied Open House Information is subject to change without notice. All information should be independently reviewed and verified for accuracy. Properties may or may not be listed by the office/agent presenting the information.
Select a format below, new window will open and will prompt you to print.


AWARD WINNING SERVICES


GLOBAL REACH & HOME INSURANCE



Member Participants (and their affiliated licensees, if applicable) shall indicate on their websites that IDX information is provided exclusively for consumers’ personal non-commercial use, that it may not be used for any purpose other than to identify prospective properties consumers may be interested in purchasing, that the data is deemed reliable but is not guaranteed by MLS GRID, and that the use of the MLS GRID Data may be subject to an end user license agreement prescribed by the Member Participant’s applicable MLS if any and as amended from time to time. MLS GRID may, at its discretion, require use of other disclaimers as necessary to protect Member Participant, and/or their MLS from liability.
Based on information submitted to the MLS GRID. All data is obtained from various sources and may not have been verified by broker or MLS GRID. Supplied Open House Information is subject to change without notice. All information should be independently reviewed and verified for accuracy. Properties may or may not be listed by the office/agent presenting the information.
Privacy Policy / DMCA Notice / ADA Accessibility

