

Listing Office: RE/MAX United - Cedarburg
Listing Office Phone: (262) 375-0400
335 Deer Meadow Dr Fredonia, WI 53021
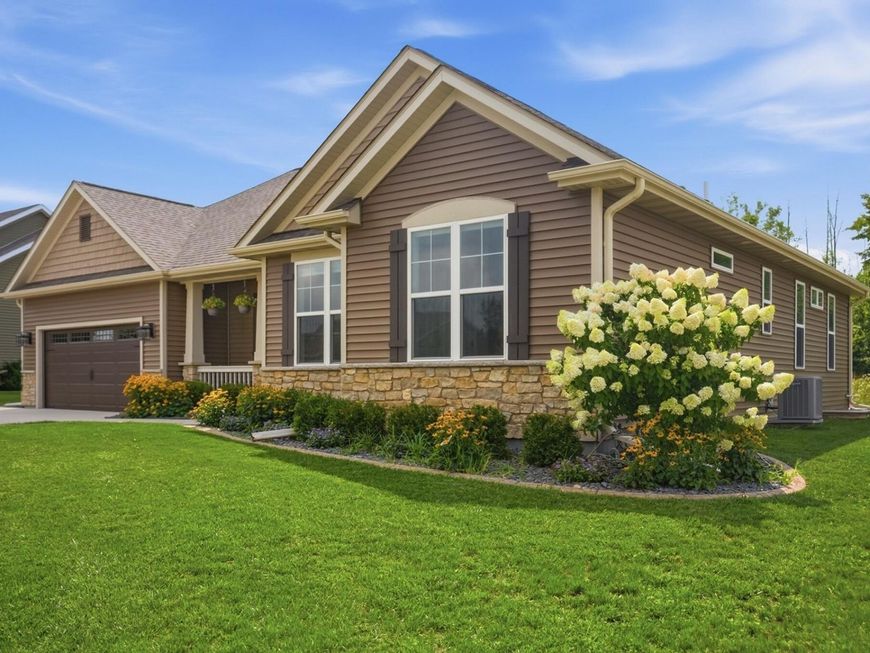
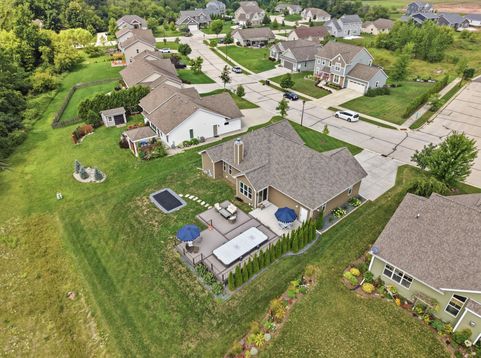
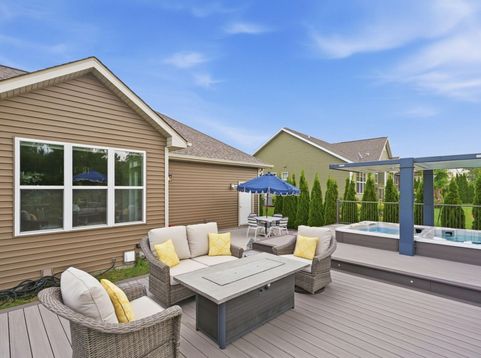
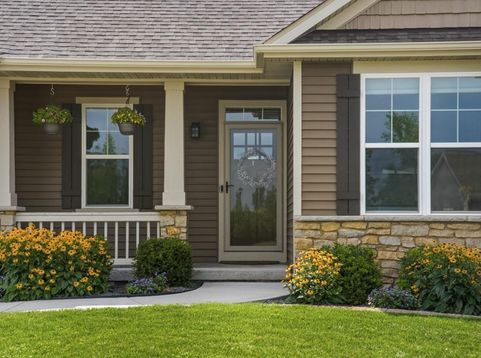
Welcome home to 335 Deer Meadow Dr., where every space is designed for gathering, relaxing, and making memories. The open concept living area features a stunning floor to ceiling gas fireplace, while the beautifully appointed kitchen showcases a custom galley sink with premium accessories for those who love to cook and entertain. The finished lower level offers a spacious family room, wine cellar, and six person sauna. Outside, enjoy a maintenance free deck, swim spa, illuminated in ground trampoline, and professional landscaping. Complete with 4 bedrooms, 3 full baths, a heated garage, and minutes from Hwy 57, Waubedonia Park, Hawthorne Hills, the Fredonia Splash Zone, Port Washington, Belgium, Saukville, and Random Lake. Home Warranty Included!

Baird & Warner New Client Care Team Agent Cell: 312.847.5702 Email
Property Details
Feature Descriptions
Room Information
Schools
Disclaimer: The accuracy of all information regardless of source, including but not limited to square footage and lot size, is deemed reliable but not guaranteed nor warranted and should be personally verified through personal inspection by and/or with the appropriate professionals.
Location
See details and scored characteristics about this location.
Select a format below, new window will open and will prompt you to print.


AWARD WINNING SERVICES


GLOBAL REACH & HOME INSURANCE



Information is supplied by seller and other third parties and has not been verified.
Listing data compilation and photo(s) © 2026 – Multiple Listing Service, Inc. – All Rights Reserved .
Data Source: Metro MLS
Privacy Policy / DMCA Notice / ADA Accessibility

