

Listing Office: Lannon Stone Realty LLC
Listing Office Phone: (262) 333-4440
3341 S Adams Ave Milwaukee, WI 53207
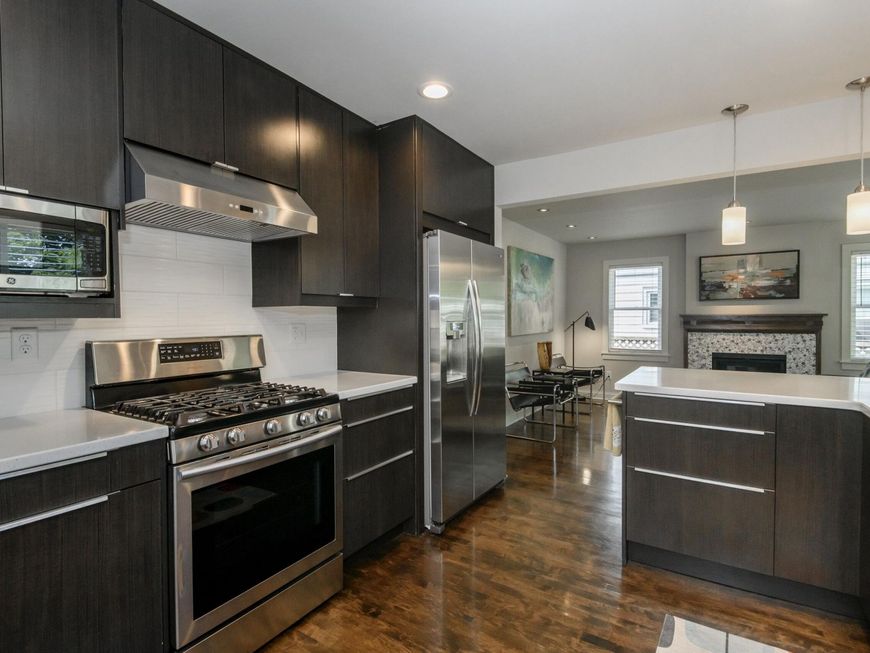
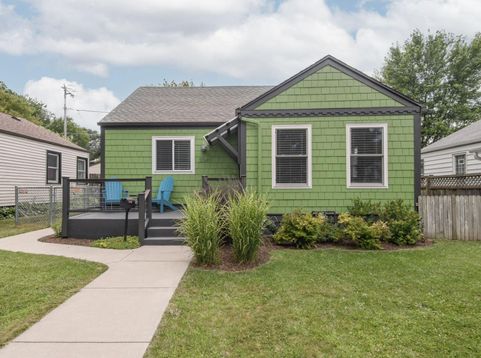
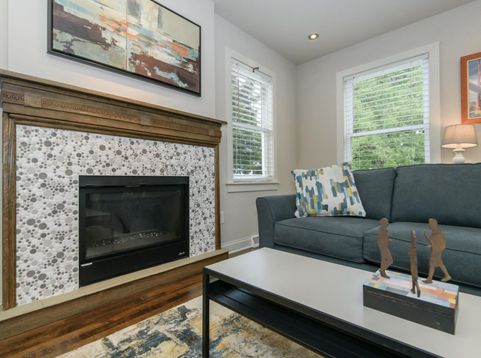
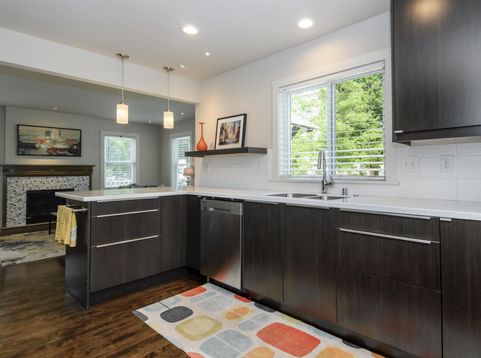
Renovated from top to bottom and architect designed, this Bay View beauty is a one-of-a-kind home that features modern styling and exquisite finishing touches where even the smallest of details were considered and executed to perfection. Inside you will find a light and bright interior, an open flow between the living/dining and kitchen, flexible spaces, ample storage, high end cabinets and counters plus two primary bedrooms. Enjoy evenings on the front porch and let your dog roam in the fenced in backyard. In 2018 the house was completely gutted and rebuilt. All new Plumbing, Electrical (200 amp service), fiber cement siding, windows and insulated walls and attic and so much more! Recent updates: Roof (2026), Exterior Paint (2026), Central Air (2019), Furnace (2018), Water Heater (2018)

Baird & Warner New Client Care Team Agent Cell: 312.847.5702 Email
Property Details
Feature Descriptions
Room Information
Schools
Disclaimer: The accuracy of all information regardless of source, including but not limited to square footage and lot size, is deemed reliable but not guaranteed nor warranted and should be personally verified through personal inspection by and/or with the appropriate professionals.
Location
See details and scored characteristics about this location.
Select a format below, new window will open and will prompt you to print.


AWARD WINNING SERVICES

GLOBAL REACH & HOME INSURANCE



WEBSITE AWARDS


Information is supplied by seller and other third parties and has not been verified.
Listing data compilation and photo(s) © 2026 – Multiple Listing Service, Inc. – All Rights Reserved .
Data Source: Metro MLS
Privacy Policy / DMCA Notice / ADA Accessibility

