
334 Central Crescent City, FL 32112
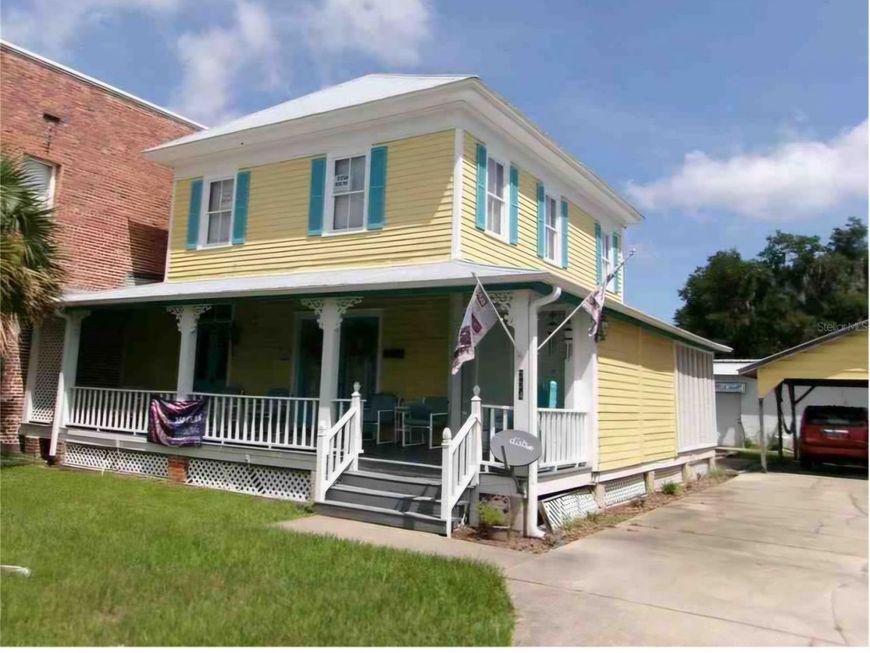
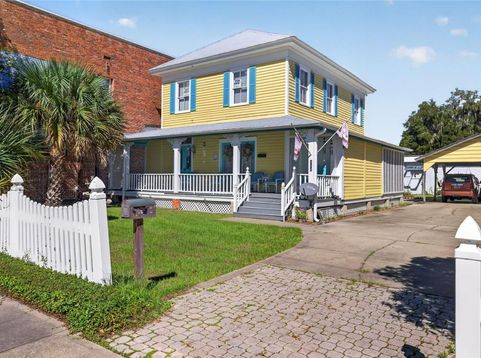
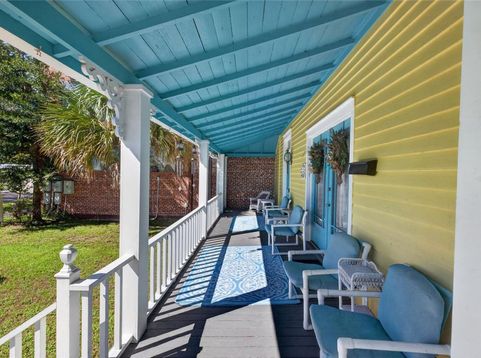
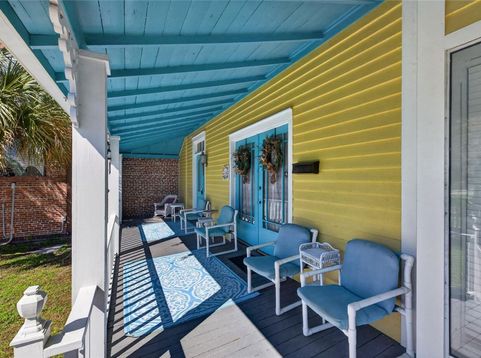
OWNER FINANCING!!Discover the perfect blend of commercial potential and comfortable living at 334 Central Avenue, near beautiful Crescent Lake. This spacious property offers a rare live-work layout, with space to run your business on the ground floor while enjoying a comfortable home upstairs. With more than 7 parking spaces and easy public access, this property is ready for an entrepreneur, investor, or anyone seeking the flexibility of commercial and residential zoning in one. It's close to the lake and positioned in a convenient area of Crescent City, making it a smart choice for business, lifestyle, and long-term value.UPGRADES: New AC Unit downstairs-May 2022New window in laundry room downstairs-March 2022 Remodel bedroom; removed faux fireplace in wall French doors added downstairs-November/December 2020Tub modified to shower/tub combo downstairs-June 2022 Plumbing repaired/upgraded downstairs-June 2022 Taps/faucets in sink replaced New hot water heater-July 2026 Antique doors added in remodel of split unitsOutside whole house and porch painted Oct 2023 Upstairs: (2024)Completely patched and painted? Crown molding added Kitchen sink plumbed and installed Separate Hot water heater plumbed and installed Bathroom full remodel w/new toilet Shower Pocket door Antique furniture sink Fans & lighting added to all rooms Rewired all upstairs w/outlets all replaced; sockets replaced Closet added w/antique door Restained all woodwork Roof repaired 2023 Replaced all blinds 2 large screen TVs Washer & Dryer added 2022 Landscaping/ Fountain, mulch, firepit All furnishings for the rooms are included in the sale. Shed 8-9 parking spaces; two under solid wooden carportOutside lighting; motion light in carport

Baird & Warner New Client Care Team Agent Cell: 312.847.5702 Email
Property Details
Amenities
Feature Descriptions
Room Information
Location
See details and scored characteristics about this location.

Listing Office: REAL BROKER, LLC

Member Participants (and their affiliated licensees, if applicable) shall indicate on their websites that IDX information is provided exclusively for consumers’ personal non-commercial use, that it may not be used for any purpose other than to identify prospective properties consumers may be interested in purchasing, that the data is deemed reliable but is not guaranteed by MLS GRID, and that the use of the MLS GRID Data may be subject to an end user license agreement prescribed by the Member Participant’s applicable MLS if any and as amended from time to time. MLS GRID may, at its discretion, require use of other disclaimers as necessary to protect Member Participant, and/or their MLS from liability.
Based on information submitted to the MLS GRID. All data is obtained from various sources and may not have been verified by broker or MLS GRID. Supplied Open House Information is subject to change without notice. All information should be independently reviewed and verified for accuracy. Properties may or may not be listed by the office/agent presenting the information.
Select a format below, new window will open and will prompt you to print.


AWARD WINNING SERVICES


GLOBAL REACH & HOME INSURANCE



Member Participants (and their affiliated licensees, if applicable) shall indicate on their websites that IDX information is provided exclusively for consumers’ personal non-commercial use, that it may not be used for any purpose other than to identify prospective properties consumers may be interested in purchasing, that the data is deemed reliable but is not guaranteed by MLS GRID, and that the use of the MLS GRID Data may be subject to an end user license agreement prescribed by the Member Participant’s applicable MLS if any and as amended from time to time. MLS GRID may, at its discretion, require use of other disclaimers as necessary to protect Member Participant, and/or their MLS from liability.
Based on information submitted to the MLS GRID. All data is obtained from various sources and may not have been verified by broker or MLS GRID. Supplied Open House Information is subject to change without notice. All information should be independently reviewed and verified for accuracy. Properties may or may not be listed by the office/agent presenting the information.
Privacy Policy / DMCA Notice / ADA Accessibility

