
3331 Cherry Palm Dr North Fort Myers, FL 33917
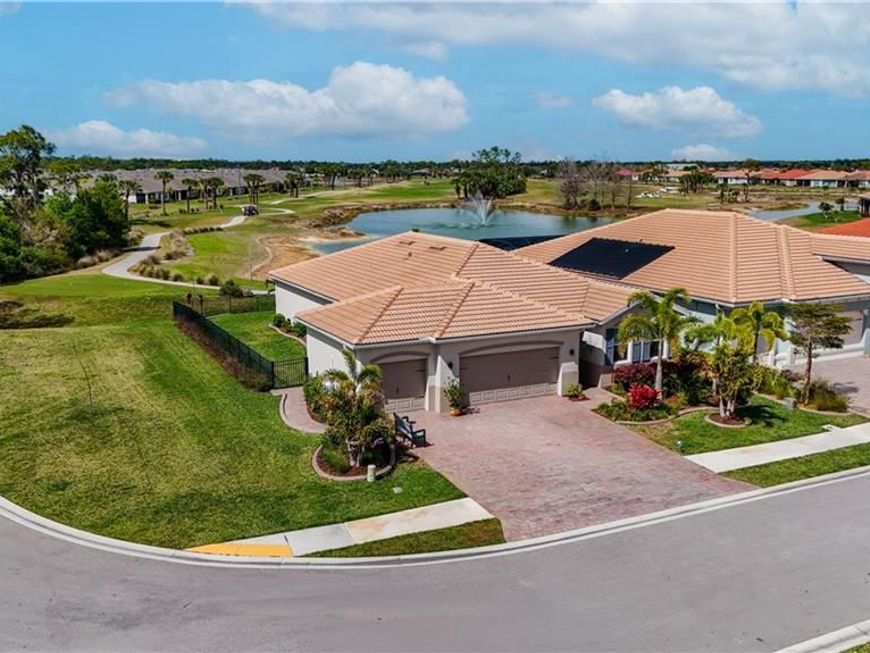
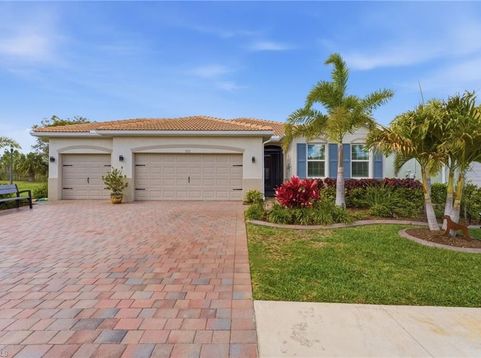
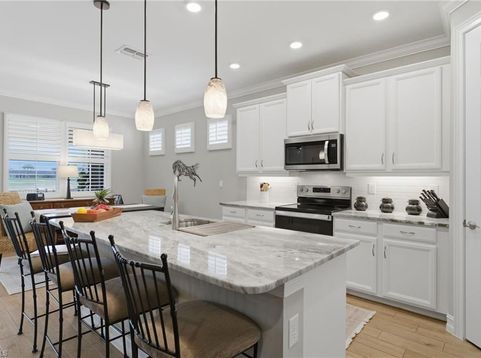
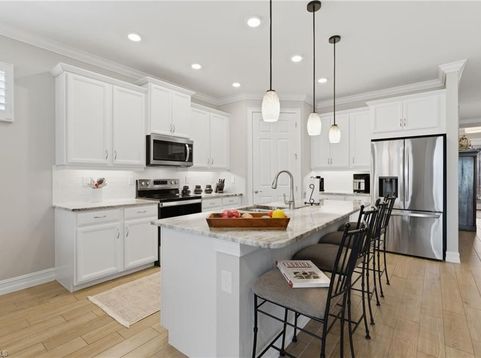
WATER AND GOLF-COURSE VIEWS set the scene for this beautifully appointed four-bedroom, two-bath residence, tucked on a cul-de-sac in the gated community of Magnolia Landing. With no neighboring home on one side, the setting feels open and spacious, with views of the water and golf course beyond. Plank tile flooring flows throughout the home, complemented by crown molding, custom real-wood plantation shutters, upgraded lighting, and a soft coastal palette. The open layout feels bright and welcoming, with natural light filling the main living spaces. At the heart of the home, the kitchen features crisp white cabinetry, a tile backsplash, stone countertops, stainless steel appliances, and a generous island with seating. Pendant lighting adds a welcoming focal point, while abundant cabinetry and an organized pantry provide excellent storage. The primary suite offers two custom walk-in closets and an ensuite bath with a double-bowl vanity and frameless glass shower. Three additional bedrooms provide flexibility for family, guests, or hobbies. A sliding door closes off two guest bedrooms and the guest bath, creating a private guest suite. The fourth bedroom can serve as a den, hobby room, or other flex space. The laundry room adds everyday convenience with a sink and cabinetry. The expansive screened lanai extends the living space outdoors, with custom ceiling fans and additional electrical service for flexible use. Impact windows and doors, along with electric and manual storm protection for the lanai, provide added peace of mind. Thoughtful exterior enhancements include decorative landscape curbing, paver walkways along both sides of the home, upgraded exterior lighting, a screened front entry, and a black aluminum fenced yard framed by a landscape hedge. The garage is exceptionally well equipped with an epoxy-finished floor, overhead storage systems, mini-split air conditioning, additional insulation, generator hookup, and a whole-home surge protector. Magnolia Landing residents enjoy a range of community amenities, including a fitness center, resort-style pool, lap pool, pickleball, bocce ball, shuffleboard, and an active calendar of social events. With its cul-de-sac setting, extensive upgrades, flexible floor plan, inviting outdoor living, and beautiful water and golf-course views, this home offers a distinctive opportunity to enjoy Florida living. Per current FEMA mapping and available seller documentation, the property is presently designated Flood Zone X. Buyers should independently verify flood zone information and any lender or insurance requirements.

Baird & Warner New Client Care Team Agent Cell: 312.847.5702 Email
Property Details
Amenities
Feature Descriptions
Location
See details and scored characteristics about this location.

Listing Office: Epique Realty Inc.
Listing Office Phone: 888-893-3537
Select a format below, new window will open and will prompt you to print.


AWARD WINNING SERVICES


GLOBAL REACH & HOME INSURANCE



Privacy Policy / DMCA Notice / ADA Accessibility

