
333 W Benton Avenue Naperville, IL 60540
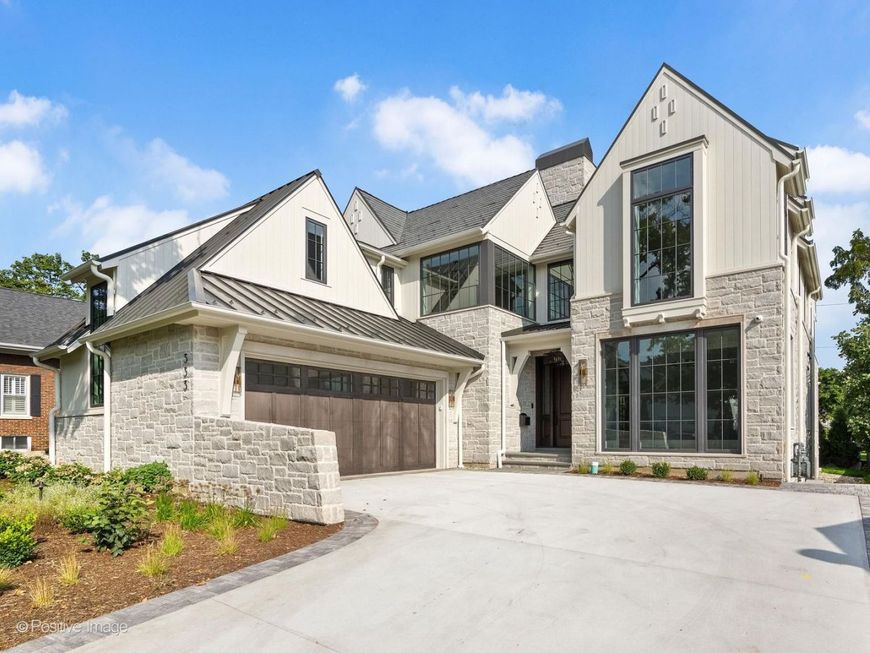
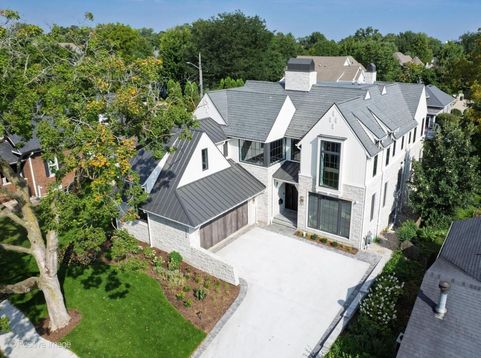
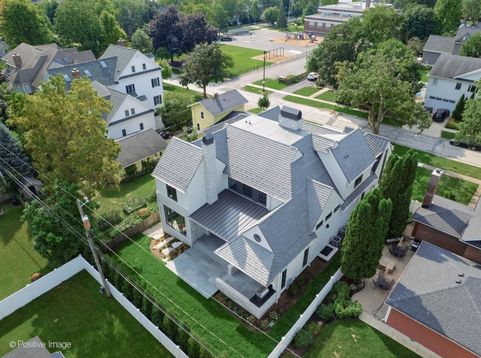
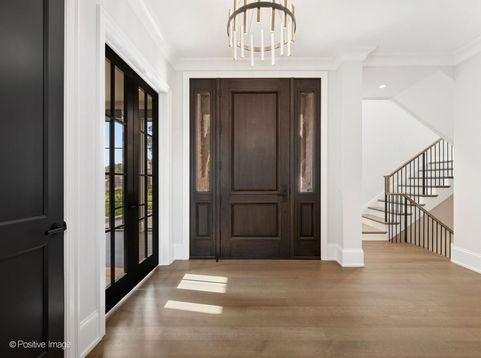
A truly exceptional custom residence, conceived for those who expect nothing less than extraordinary. Gorgeous brand NEW construction in DOWNTOWN Naperville built by award winning, high-end custom home Builder, highly sought after Architecture Group and exclusive Interior Designer. No expense was spared to bring luxury and elegance with close vicinity to the center of it all. The design is intentionally timeless yet unmistakably contemporary, boasting soaring ceilings, lofted and beamed rooms, floor to ceiling windows, and an impeccable flow. With 5,645 total square feet of living space, the Primary Suite, Office, Laundry, Scullery and Mud Room are some of the extras on the main level, with 3 additional spacious ensuite Bedrooms on the second level. The Basement boasts a central Media Room, side rooms being conveyed as an Exercise/Craft Room and Game Room, plus a Bedroom with full Bath. Outdoor entertainment space includes a motorized screened Porch, grill area and open Patio on bluestone pavers. So much to be enjoyed.

Baird & Warner New Client Care Team Agent Cell: 312.847.5702 Email
Property Details
Amenities
Feature Descriptions
Room Information
Schools
Disclaimer: The accuracy of all information regardless of source, including but not limited to square footage and lot size, is deemed reliable but not guaranteed nor warranted and should be personally verified through personal inspection by and/or with the appropriate professionals.
Location
See details and scored characteristics about this location.

Listing Office: Jameson Sotheby's International Realty
Listing Office Phone: 630-320-2829

Member Participants (and their affiliated licensees, if applicable) shall indicate on their websites that IDX information is provided exclusively for consumers’ personal non-commercial use, that it may not be used for any purpose other than to identify prospective properties consumers may be interested in purchasing, that the data is deemed reliable but is not guaranteed by MLS GRID, and that the use of the MLS GRID Data may be subject to an end user license agreement prescribed by the Member Participant’s applicable MLS if any and as amended from time to time. MLS GRID may, at its discretion, require use of other disclaimers as necessary to protect Member Participant, and/or their MLS from liability.
Based on information submitted to the MLS GRID. All data is obtained from various sources and may not have been verified by broker or MLS GRID. Supplied Open House Information is subject to change without notice. All information should be independently reviewed and verified for accuracy. Properties may or may not be listed by the office/agent presenting the information.
Select a format below, new window will open and will prompt you to print.


AWARD WINNING SERVICES


GLOBAL REACH & HOME INSURANCE



Member Participants (and their affiliated licensees, if applicable) shall indicate on their websites that IDX information is provided exclusively for consumers’ personal non-commercial use, that it may not be used for any purpose other than to identify prospective properties consumers may be interested in purchasing, that the data is deemed reliable but is not guaranteed by MLS GRID, and that the use of the MLS GRID Data may be subject to an end user license agreement prescribed by the Member Participant’s applicable MLS if any and as amended from time to time. MLS GRID may, at its discretion, require use of other disclaimers as necessary to protect Member Participant, and/or their MLS from liability.
Based on information submitted to the MLS GRID. All data is obtained from various sources and may not have been verified by broker or MLS GRID. Supplied Open House Information is subject to change without notice. All information should be independently reviewed and verified for accuracy. Properties may or may not be listed by the office/agent presenting the information.
Privacy Policy / DMCA Notice / ADA Accessibility

