
3322 NE 16th Ct Fort Lauderdale, FL 33305
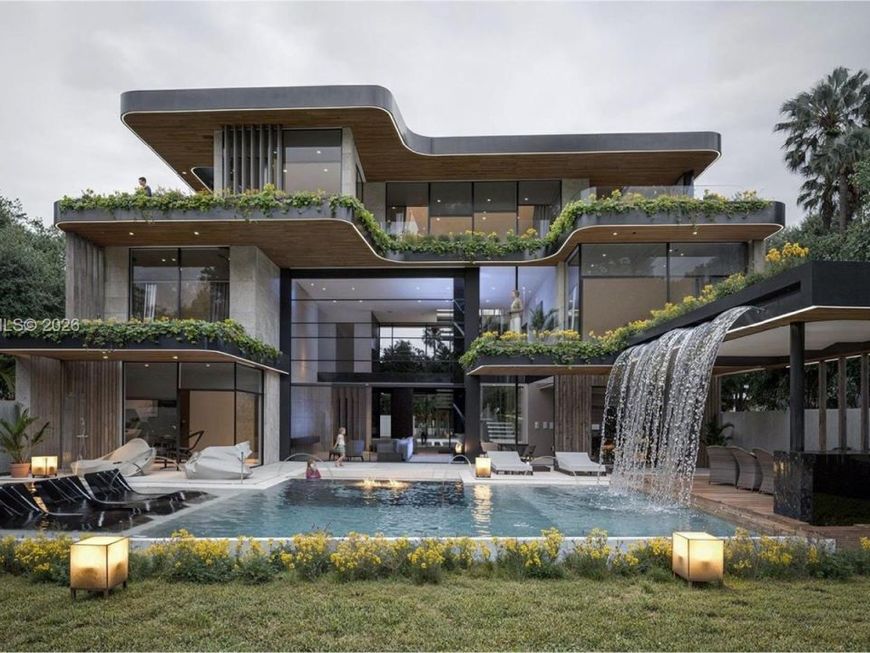
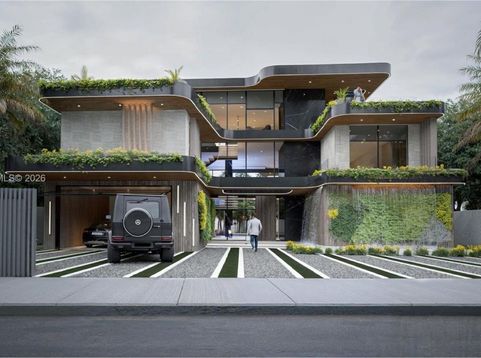
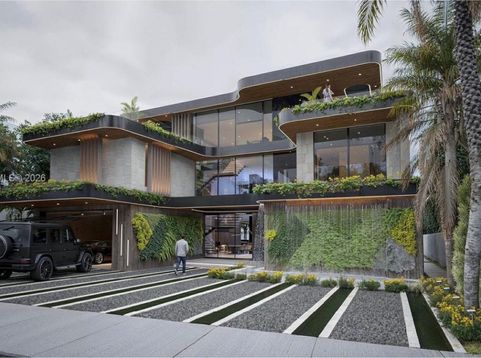
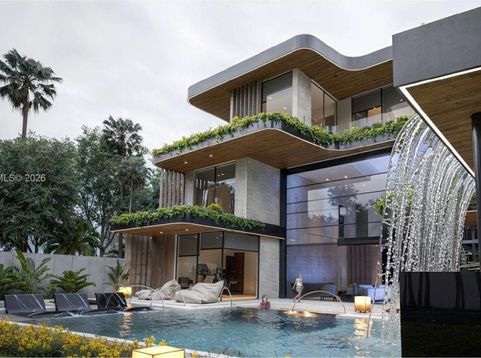
An incredibly striking exotic residence covering 1.5 prime lots along one of Fort Lauderdales favorable finger streets. This extraordinary planned build by Martyn Development and STYLARC offers roughly. 6300 square feet of thoughtfully designed interiors across three levels, with 4 dedicated bedrooms, 6 full and 1 half baths, and a private elevator. A dramatic double-height living room, floating staircase, sculptural water feature, and motorized glass walls create a memorable arrival and seamless connection to the pool courtyard. The designer kitchen features a sculpted island, warm wood finishes, and a concealed walk-in pantry. The primary suite offers a fireplace, two private dressing rooms, terrace access, and a spa-inspired bath with freestanding tub and steam shower. Enjoy a dedicated home theater, private gym, red-light sauna, outdoor cold plunge, poolside spa, sunken fire lounge, and covered outdoor kitchen and dining area. The rooftop retreat adds a shaded Jacuzzi, fireplace, concealed bar, entertainment lounge, and private office. Set on an approximately 9318 square-foot lot, just feet from public beach access and near Hugh Taylor Birch State Park, this distinctive residence brings architectural design, wellness, and sophisticated entertaining together. New construction planned; final specifications and finishes subject to developmental changes. (All images are pre-construction renderings)

Baird & Warner New Client Care Team Agent Cell: 312.847.5702 Email
Property Details
Amenities
Feature Descriptions
Schools
Disclaimer: The accuracy of all information regardless of source, including but not limited to square footage and lot size, is deemed reliable but not guaranteed nor warranted and should be personally verified through personal inspection by and/or with the appropriate professionals.
Location
See details and scored characteristics about this location.

Listing Office: Douglas Elliman
Listing Office Phone: 954-874-0740
Select a format below, new window will open and will prompt you to print.


AWARD WINNING SERVICES


GLOBAL REACH & HOME INSURANCE



Privacy Policy / DMCA Notice / ADA Accessibility

