

Listing Office: Fort Real Estate Company, LLC
Listing Office Phone: (920) 568-8700
332 Riverside Dr Fort Atkinson, WI 53538
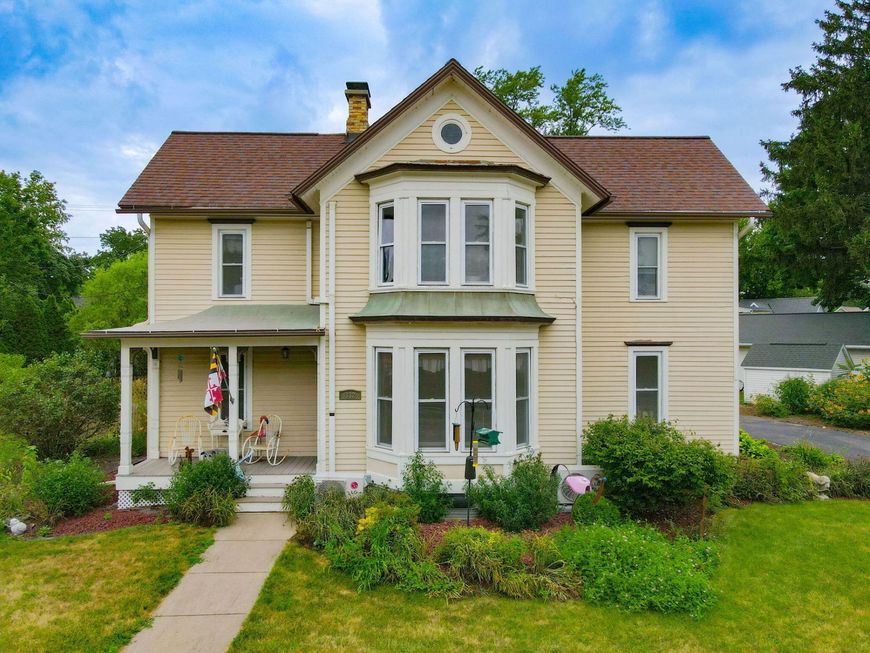
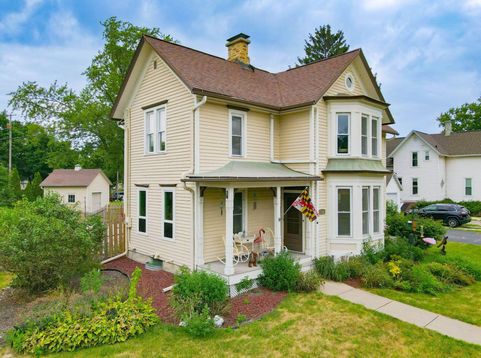
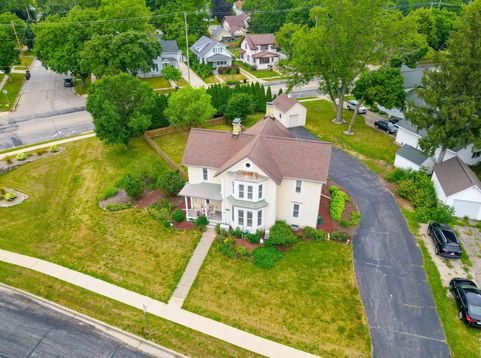
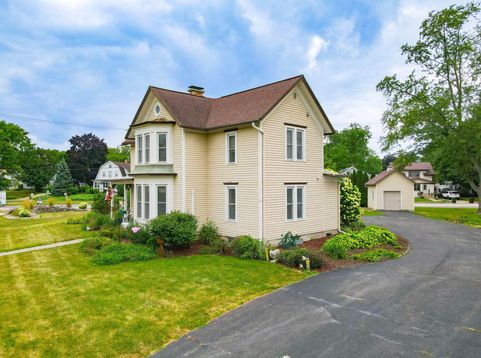
Step into a home where history, character and timeless charm come together. This beautiful 3-bedroom, 2-bath home sits on a rare half-acre city lot, located close to downtown, parks and everyday amenities. Original hardwood trim, shining hardwood floors, tall ceilings and updated elongated windows celebrate the home's rich history while offering modern comfort. The spacious primary suite features a large walk-in closet and private bath with an oversized walk-in shower and heated floors. Picture slow fall mornings on the covered front porch with a warm drink in hand, afternoons enjoying the fenced-in yard with loved ones, and evenings entertaining on the large deck. Featured on HGTV's ''If Walls Could Talk,'' this home is a truly special blend of history, warmth, space and location.

Baird & Warner New Client Care Team Agent Cell: 312.847.5702 Email
Property Details
Feature Descriptions
Room Information
Schools
Disclaimer: The accuracy of all information regardless of source, including but not limited to square footage and lot size, is deemed reliable but not guaranteed nor warranted and should be personally verified through personal inspection by and/or with the appropriate professionals.
Location
See details and scored characteristics about this location.
Select a format below, new window will open and will prompt you to print.


AWARD WINNING SERVICES


GLOBAL REACH & HOME INSURANCE



Information is supplied by seller and other third parties and has not been verified.
Listing data compilation and photo(s) © 2026 – Multiple Listing Service, Inc. – All Rights Reserved .
Data Source: Metro MLS
Privacy Policy / DMCA Notice / ADA Accessibility

