
3310 Loveland Boulevard , Unit 906 Port Charlotte, FL 33980
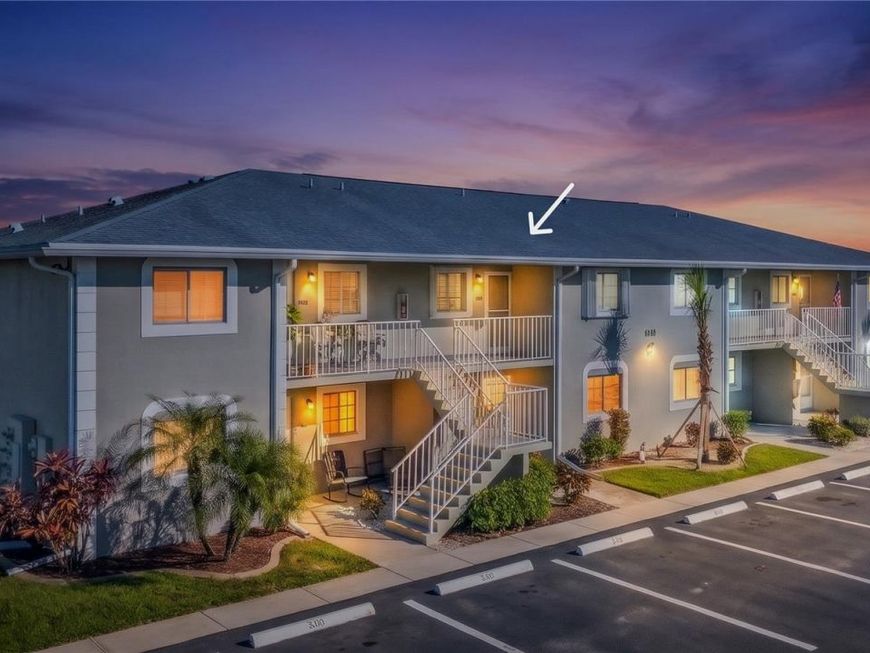
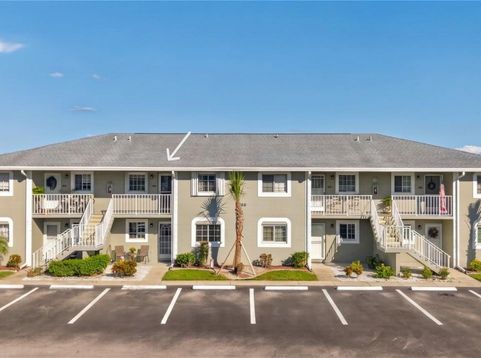
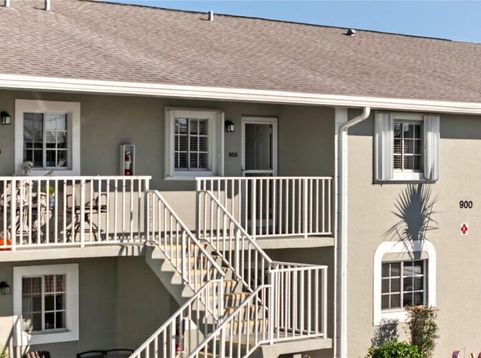
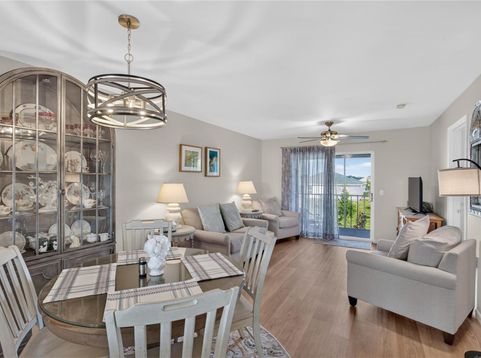
Come through this front door and look no more! See for yourself in the Video Walkthrough that this Condo checks all of your boxes! Situated on a Green Belt, you'll find Peaceful Preserve views with newly planted trees and flowers. The kitchen is adorned with newer stainless-steel appliances and features beautiful Quartz countertops that provide ample space for food prep and serving. A stainless-steel basin sink with gooseneck faucet makes cleanup a breeze! The open floor plan provides for easy conversation from the kitchen to the main living area. The combination living and dining rooms offer plentiful space for comfortable seating and relaxing. Natural light flows through this condo making it feel light and bright! Premium Luxury Vinyl Plank flooring runs throughout providing long lasting durability! All interior walls have been freshly painted with a light neutral color that provides a calming vibe. Step outside on the lanai to enjoy the tranquil park-like setting while enjoying morning coffee or reading a great book! Premium exterior tile has been installed on the lanai for a durable surface that will last for years to come! Enjoy a split bedroom floor plan for added privacy at the end of the day and a Primary bedroom with En Suite bathroom with Quartz Countertops and spacious Walk-in closet. In the guest wing, you'll find a laundry area with included newer washer and dryer, the guest bedroom and guest bathroom with Quartz countertops! Ceiling lights and fans upgraded throughout! Plumbing recently upgraded. Rheem HVAC with dehumidifier installed in 2021 and is on a routine maintenance plan. Water Heater installed 2022. Electrical Panel upgraded to Square-D. New Roof installed in 2021 by HOA. Metal accordion Hurricane shutters provide storm protection and added security when away for extended periods. Lakes Edge is a Hidden Gem community! Lakes Edge offers lower HOA fees compared to other like communities. Included in the HOA is a Heated Pool, Clubhouse, a paved walking path and designated parking at your front door! Lakes Edge is located close to shopping, medical services, and dining while still providing for the peaceful sounds of crickets at night. Just a short drive away is downtown Punta Gorda which offers miles of Waterfront Recreation, Farmer's Markets, Concerts and Events!

Baird & Warner New Client Care Team Agent Cell: 312.847.5702 Email
Property Details
Amenities
Feature Descriptions
Room Information
Schools
Disclaimer: The accuracy of all information regardless of source, including but not limited to square footage and lot size, is deemed reliable but not guaranteed nor warranted and should be personally verified through personal inspection by and/or with the appropriate professionals.
Location
See details and scored characteristics about this location.

Listing Office: COLDWELL BANKER SUNSTAR REALTY

Member Participants (and their affiliated licensees, if applicable) shall indicate on their websites that IDX information is provided exclusively for consumers’ personal non-commercial use, that it may not be used for any purpose other than to identify prospective properties consumers may be interested in purchasing, that the data is deemed reliable but is not guaranteed by MLS GRID, and that the use of the MLS GRID Data may be subject to an end user license agreement prescribed by the Member Participant’s applicable MLS if any and as amended from time to time. MLS GRID may, at its discretion, require use of other disclaimers as necessary to protect Member Participant, and/or their MLS from liability.
Based on information submitted to the MLS GRID. All data is obtained from various sources and may not have been verified by broker or MLS GRID. Supplied Open House Information is subject to change without notice. All information should be independently reviewed and verified for accuracy. Properties may or may not be listed by the office/agent presenting the information.
Select a format below, new window will open and will prompt you to print.


AWARD WINNING SERVICES


GLOBAL REACH & HOME INSURANCE



Member Participants (and their affiliated licensees, if applicable) shall indicate on their websites that IDX information is provided exclusively for consumers’ personal non-commercial use, that it may not be used for any purpose other than to identify prospective properties consumers may be interested in purchasing, that the data is deemed reliable but is not guaranteed by MLS GRID, and that the use of the MLS GRID Data may be subject to an end user license agreement prescribed by the Member Participant’s applicable MLS if any and as amended from time to time. MLS GRID may, at its discretion, require use of other disclaimers as necessary to protect Member Participant, and/or their MLS from liability.
Based on information submitted to the MLS GRID. All data is obtained from various sources and may not have been verified by broker or MLS GRID. Supplied Open House Information is subject to change without notice. All information should be independently reviewed and verified for accuracy. Properties may or may not be listed by the office/agent presenting the information.
Privacy Policy / DMCA Notice / ADA Accessibility

