

Listing Office: Century 21 Aspire Group
Listing Office Phone: (920) 663-1200
3309 State Highway 42 - Newton, WI 54220
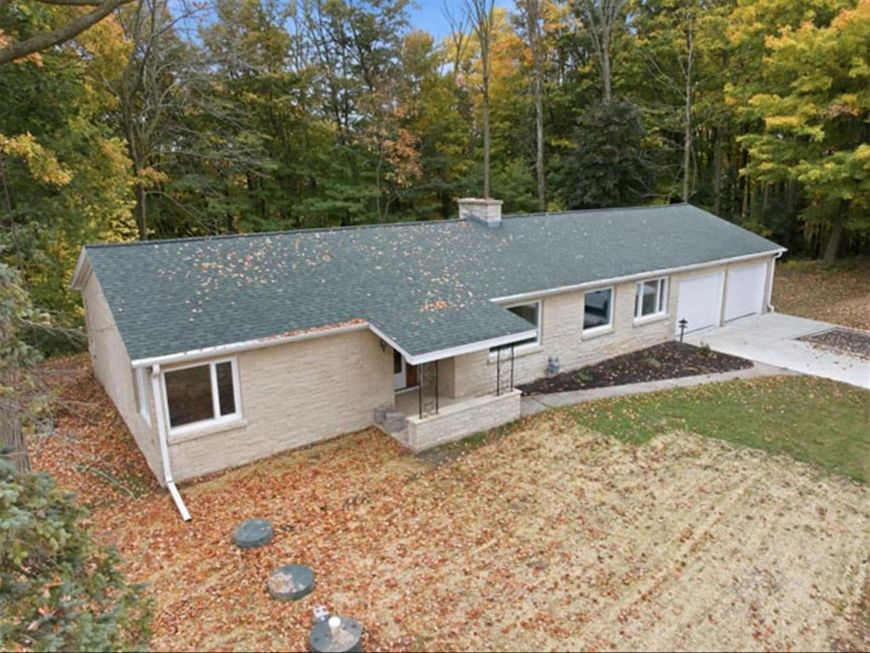
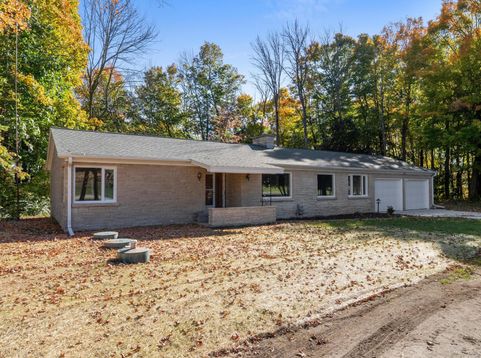
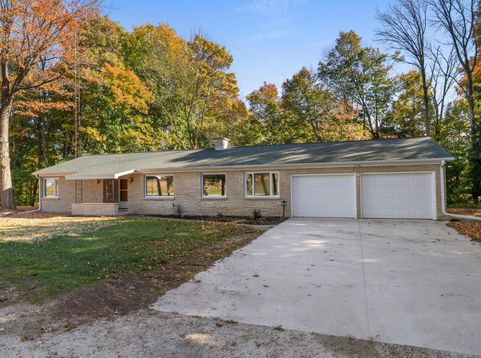
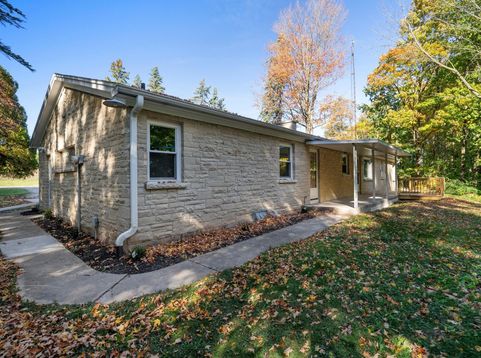
Discover peaceful lakeside living in this newly updated 3-bed, 1.5-bath home set on 2.87 wooded acres overlooking Kasbaum Lake. With 180 feet of water frontage, stunning views, abundant wildlife, and a private path leading down to the lake for fishing, this property offers the perfect retreat. Inside, enjoy new flooring throughout, first-floor laundry, and tons of built-in storage. Major upgrades include a new 5,000-gallon septic with mound system, all-new plumbing, new pressure tank, sump pump, well and a newly built deck designed to capture every lakeside sunrise.

Baird & Warner New Client Care Team Agent Cell: 312.847.5702 Email
Property Details
Feature Descriptions
Room Information
Schools
Disclaimer: The accuracy of all information regardless of source, including but not limited to square footage and lot size, is deemed reliable but not guaranteed nor warranted and should be personally verified through personal inspection by and/or with the appropriate professionals.
Location
See details and scored characteristics about this location.
Select a format below, new window will open and will prompt you to print.


AWARD WINNING SERVICES


GLOBAL REACH & HOME INSURANCE



Information is supplied by seller and other third parties and has not been verified.
Listing data compilation and photo(s) © 2026 – Multiple Listing Service, Inc. – All Rights Reserved .
Data Source: Metro MLS
Privacy Policy / DMCA Notice / ADA Accessibility

