
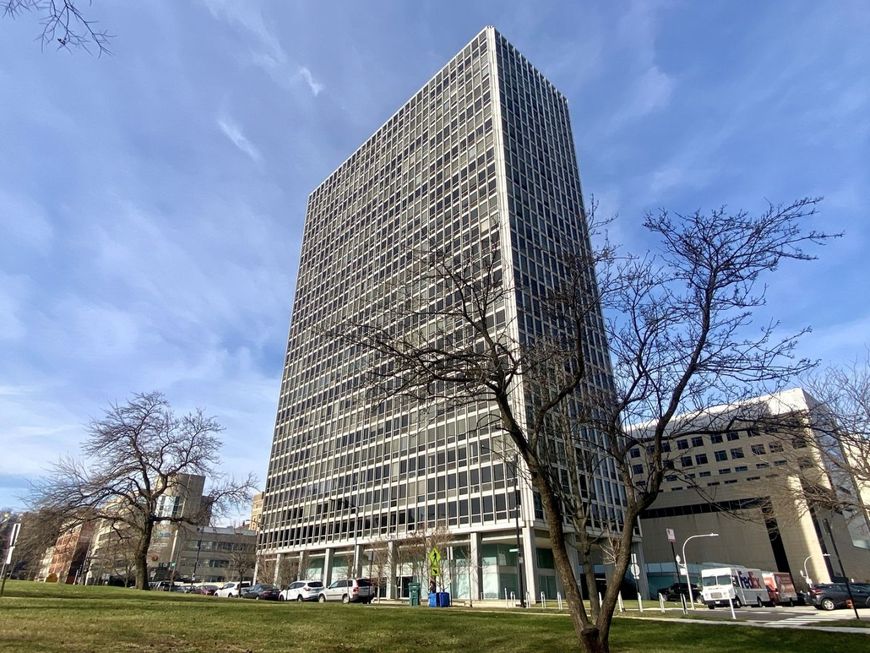


330 W Diversey Parkway, Unit 807-809 Chicago, IL 60657
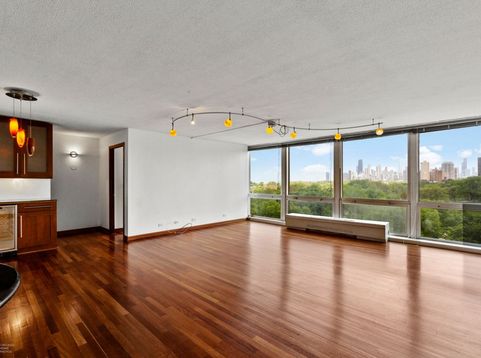
Wake up to morning sunlight over Lake Michigan and sweeping views of Lincoln Park and the Chicago skyline from this expansive southeast-corner residence at 330 W Diversey Parkway. Formed by combining two units, this rare home offers extraordinary scale anchored by newly refinished Brazilian cherry hardwood floors and walls of windows that flood every room with natural light. The oversized living and dining areas create a seamless flow for entertaining, while two exceptionally generous bedroom suites-both featuring en-suite bathrooms and walk-in closets-easily accommodate dedicated home offices or private sitting areas. The flexible floor plan also provides the potential to add a third bedroom or den if desired. The eat-in kitchen features granite countertops, stainless steel appliances, and a breakfast bar. Nearby, floor-to-ceiling built-in cabinetry provides extensive pantry and household storage. A separate guest powder room completes the layout. Notably, the building permits installing an in-unit washer and dryer. Residents enjoy full-service luxury amenities including 24-hour door staff, an outdoor pool and sundeck, fitness center, party room, grilling area, private playground, herb garden, two storage lockers, and available valet garage parking. Lincoln Park, Diversey Harbor, the Lakefront Trail, tennis courts, and a driving range are immediately outside, with Trader Joe's and convenient CTA bus and Red, Brown and Purple L-trains nearby. With remarkable space, inspiring views, and a flexible layout, this distinctive lakefront home is ready for its next owner to add fresh ideas and personal touches to make it truly their own. Cats are welcome and the building is rental-friendly.

Baird & Warner New Client Care Team Agent Cell: 312.847.5702 Email
Property Details
Feature Descriptions
Room Information
Schools
Disclaimer: The accuracy of all information regardless of source, including but not limited to square footage and lot size, is deemed reliable but not guaranteed nor warranted and should be personally verified through personal inspection by and/or with the appropriate professionals.
Location
See details and scored characteristics about this location.

Listing Office: Vesta Preferred LLC
Listing Office Phone: 773-645-4455

Member Participants (and their affiliated licensees, if applicable) shall indicate on their websites that IDX information is provided exclusively for consumers’ personal non-commercial use, that it may not be used for any purpose other than to identify prospective properties consumers may be interested in purchasing, that the data is deemed reliable but is not guaranteed by MLS GRID, and that the use of the MLS GRID Data may be subject to an end user license agreement prescribed by the Member Participant’s applicable MLS if any and as amended from time to time. MLS GRID may, at its discretion, require use of other disclaimers as necessary to protect Member Participant, and/or their MLS from liability.
Based on information submitted to the MLS GRID. All data is obtained from various sources and may not have been verified by broker or MLS GRID. Supplied Open House Information is subject to change without notice. All information should be independently reviewed and verified for accuracy. Properties may or may not be listed by the office/agent presenting the information.
Select a format below, new window will open and will prompt you to print.


AWARD WINNING SERVICES


GLOBAL REACH & HOME INSURANCE



Member Participants (and their affiliated licensees, if applicable) shall indicate on their websites that IDX information is provided exclusively for consumers’ personal non-commercial use, that it may not be used for any purpose other than to identify prospective properties consumers may be interested in purchasing, that the data is deemed reliable but is not guaranteed by MLS GRID, and that the use of the MLS GRID Data may be subject to an end user license agreement prescribed by the Member Participant’s applicable MLS if any and as amended from time to time. MLS GRID may, at its discretion, require use of other disclaimers as necessary to protect Member Participant, and/or their MLS from liability.
Based on information submitted to the MLS GRID. All data is obtained from various sources and may not have been verified by broker or MLS GRID. Supplied Open House Information is subject to change without notice. All information should be independently reviewed and verified for accuracy. Properties may or may not be listed by the office/agent presenting the information.
Privacy Policy / DMCA Notice / ADA Accessibility

