

330 E Church Street Earlville, IL 60518
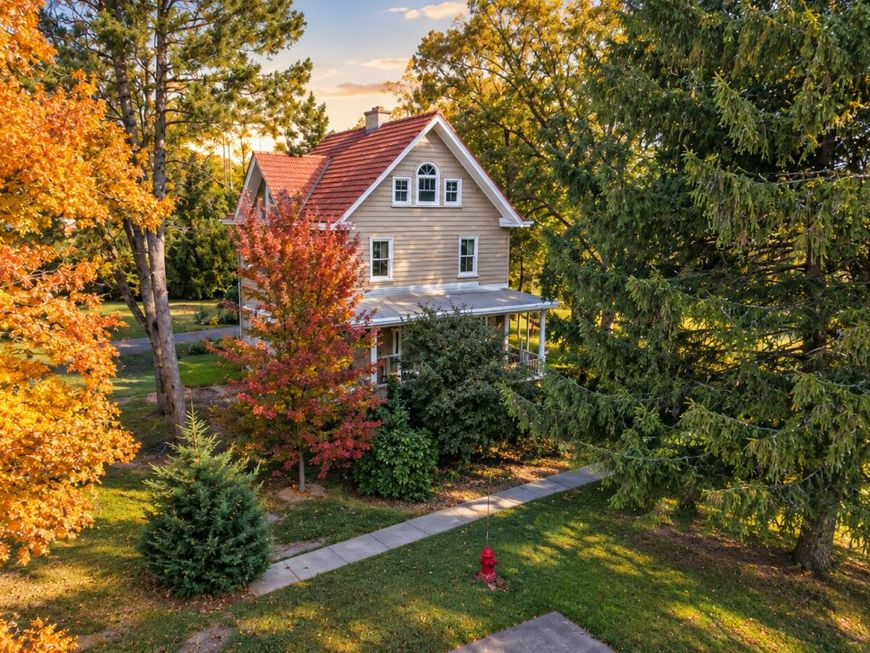
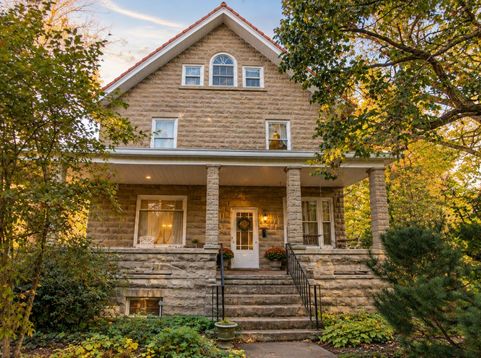
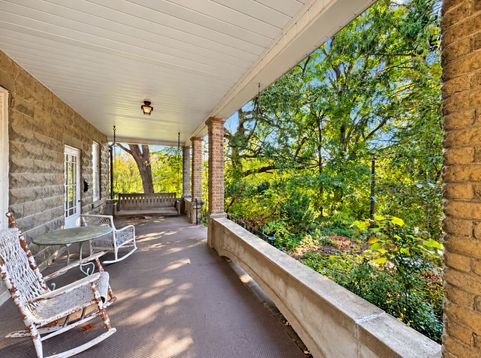
Step back in time with this truly unique 1907 home, where timeless craftsmanship, historic charm, and remarkable original details come together in a setting unlike any other. Situated adjacent to the Earlville Country Club Golf Course, this one-of-a-kind property offers beautiful views overlooking the 5th hole, with the rear of the property providing direct access to the golf course parking lot. With only two owners in its history, this well-maintained home showcases the character and craftsmanship of a bygone era. The striking stone exterior, welcoming L-shaped front porch, and distinctive rounded turret-style feature create a memorable first impression. Inside, the foyer reveals a gorgeous staircase and leads to the formal living room, complete with a fireplace and pocket doors opening to the formal dining room. The dining room features a curved wall of windows and a built-in buffet, adding to the home's distinctive architectural appeal. Just off the formal dining room, a versatile den or family room offers the potential for a main-floor bedroom and features an en-suite full bathroom with a walk-in shower. The spacious, eat-in or island-ready kitchen includes a pantry and is conveniently connected to a separate laundry room with a wall of beautiful built-in cabinetry. A charming pass-through area between the kitchen and foyer features a sink, offering an interesting glimpse into the home's original design and everyday functionality. Upstairs, a spacious landing provides access to four bedrooms and a shared bathroom featuring a jetted tub. One bedroom continues the home's unique architectural character with its own curved wall of windows. A staircase leads to the large walk-up attic, offering excellent storage and potential for future expansion or additional future finished space. The unfinished basement provides additional storage and utility space, especially notable for a home of this era. Outside, the impressive 31' x 24' two-story barn/garage features a loft and basement, providing additional room for storage, hobbies, workshop space, or other uses. Additional features include replacement windows, boiler heat, and a separate HVAC system serving the second floor. There is no air conditioning on the main level. A radon mitigation system has already been installed for peace of mind. Combining more than a century of history, distinctive architectural details, versatile spaces, and a beautiful golf course setting, this is a rare opportunity to own a home with character and possibilities all its own.

Baird & Warner New Client Care Team Agent Cell: 312.847.5702 Email
Property Details
Amenities
Feature Descriptions
Room Information
Schools
Disclaimer: The accuracy of all information regardless of source, including but not limited to square footage and lot size, is deemed reliable but not guaranteed nor warranted and should be personally verified through personal inspection by and/or with the appropriate professionals.
Location
See details and scored characteristics about this location.

Listing Office: Coldwell Banker Real Estate Group
Listing Office Phone: 815-433-5501

Member Participants (and their affiliated licensees, if applicable) shall indicate on their websites that IDX information is provided exclusively for consumers’ personal non-commercial use, that it may not be used for any purpose other than to identify prospective properties consumers may be interested in purchasing, that the data is deemed reliable but is not guaranteed by MLS GRID, and that the use of the MLS GRID Data may be subject to an end user license agreement prescribed by the Member Participant’s applicable MLS if any and as amended from time to time. MLS GRID may, at its discretion, require use of other disclaimers as necessary to protect Member Participant, and/or their MLS from liability.
Based on information submitted to the MLS GRID. All data is obtained from various sources and may not have been verified by broker or MLS GRID. Supplied Open House Information is subject to change without notice. All information should be independently reviewed and verified for accuracy. Properties may or may not be listed by the office/agent presenting the information.
Select a format below, new window will open and will prompt you to print.


AWARD WINNING SERVICES


GLOBAL REACH & HOME INSURANCE



Member Participants (and their affiliated licensees, if applicable) shall indicate on their websites that IDX information is provided exclusively for consumers’ personal non-commercial use, that it may not be used for any purpose other than to identify prospective properties consumers may be interested in purchasing, that the data is deemed reliable but is not guaranteed by MLS GRID, and that the use of the MLS GRID Data may be subject to an end user license agreement prescribed by the Member Participant’s applicable MLS if any and as amended from time to time. MLS GRID may, at its discretion, require use of other disclaimers as necessary to protect Member Participant, and/or their MLS from liability.
Based on information submitted to the MLS GRID. All data is obtained from various sources and may not have been verified by broker or MLS GRID. Supplied Open House Information is subject to change without notice. All information should be independently reviewed and verified for accuracy. Properties may or may not be listed by the office/agent presenting the information.
Privacy Policy / DMCA Notice / ADA Accessibility

