

Listing Office: Hall Realty
Listing Office Phone: (608) 637-3237
329 S Lincoln Ave Viroqua, WI 54665
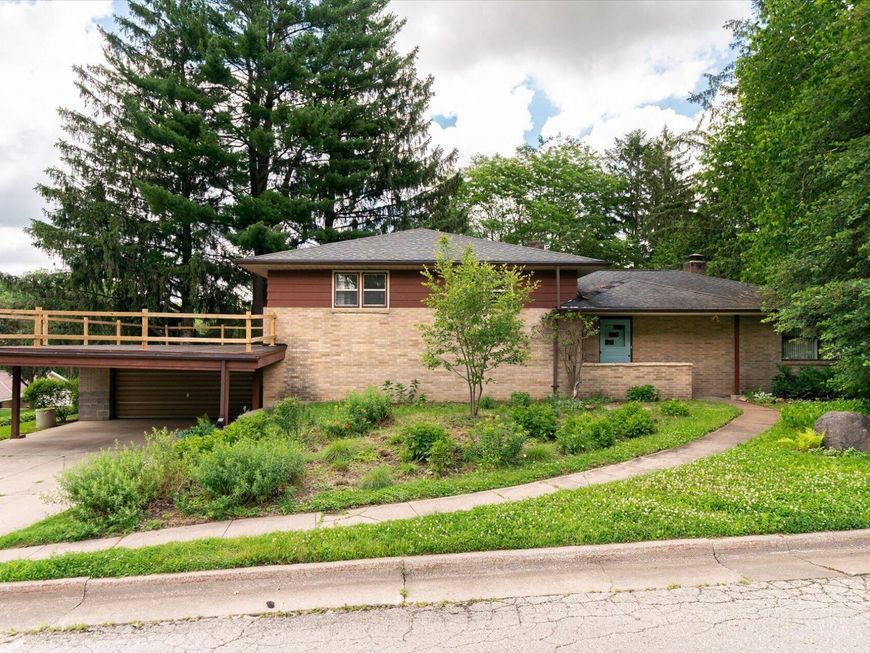
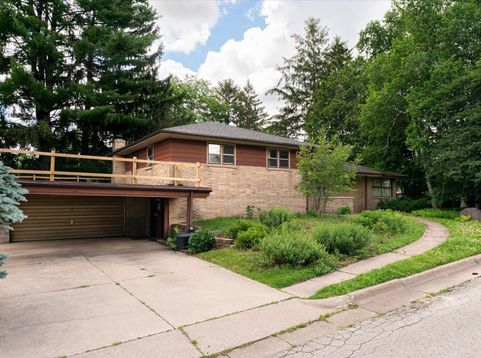
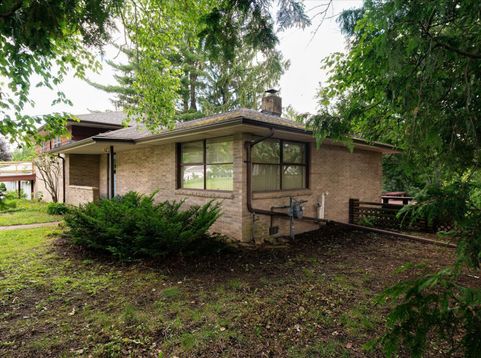
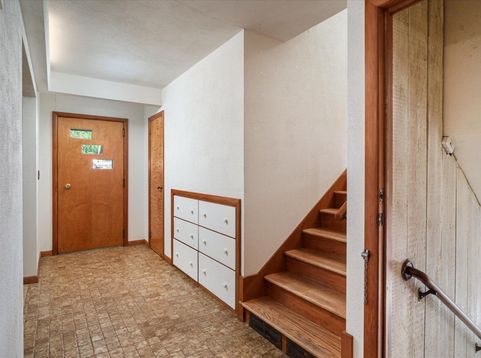
Step inside this custom-built 1955 Mid-Century Modern, 2800 sq.ft. home with many thoughtful features of that era. The second owner has cherished it's Original features which showcase natural light, stone & brick, in its open main floor plan. It boasts a spectacular, cloistered, east-facing private garden on a through-block lot hosting native flowers and mature old growth trees. The calm and serenity if affords is unsurpassed. The eat-in kitchen, dining room and family room all overlook the beauty & calm of this quiet yard. Entering the home you'll find a generous entry, and Lvg. Rm. with 2-sided, wood burning fireplace. On the 2nd Floor are 3 ample bedrooms and 2 full baths, each with unique features. All wood flooring is oak, there are closets aplenty! A one-of-a-kind opportunity!

Baird & Warner New Client Care Team Agent Cell: 312.847.5702 Email
Property Details
Feature Descriptions
Room Information
Schools
Disclaimer: The accuracy of all information regardless of source, including but not limited to square footage and lot size, is deemed reliable but not guaranteed nor warranted and should be personally verified through personal inspection by and/or with the appropriate professionals.
Location
See details and scored characteristics about this location.
Select a format below, new window will open and will prompt you to print.


AWARD WINNING SERVICES

GLOBAL REACH & HOME INSURANCE



WEBSITE AWARDS


Information is supplied by seller and other third parties and has not been verified.
Listing data compilation and photo(s) © 2026 – Multiple Listing Service, Inc. – All Rights Reserved .
Data Source: Metro MLS
Privacy Policy / DMCA Notice / ADA Accessibility

