
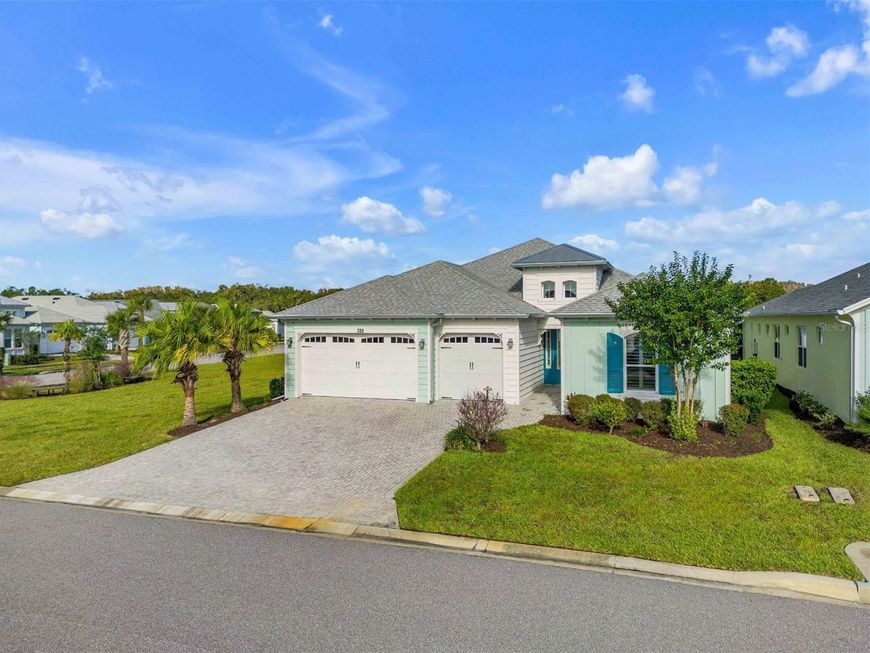
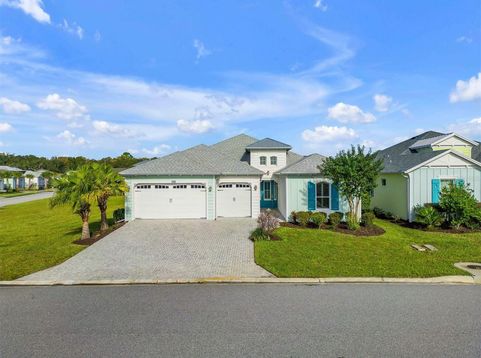
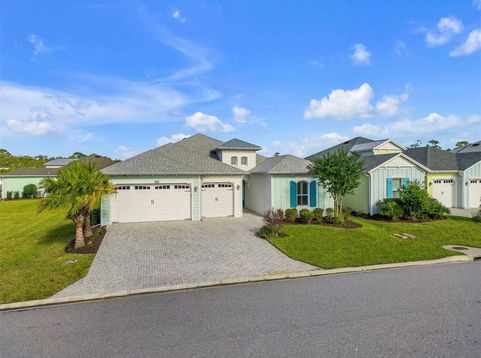
328 Cheeseburger Drive Daytona Beach, FL 32124
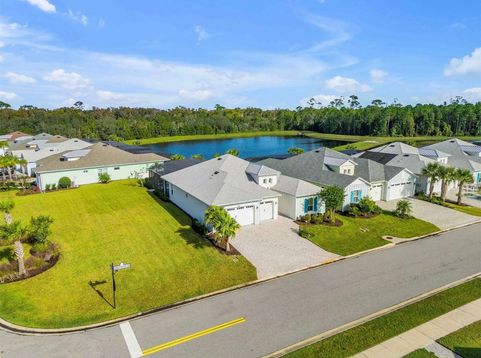
Discover a distinctive take on Florida living in this impressive St. Barts residence in Latitude Margaritaville Daytona Beach. Offering 3 bedrooms, 3 full bathrooms and approximately 2,430 square feet, this home pairs thoughtfully designed interiors with an outdoor setting made for enjoying the sunshine. Positioned on a corner lot with peaceful pond views, the property offers an inviting combination of privacy, comfort and entertaining space.The outdoor living area is a destination in itself, with a private swimming pool, cascading waterfall, separate hot tub and upgraded tiled lanai creating the perfect backdrop for leisurely afternoons and evenings with friends. Indoors, carefully selected upgrades bring style and function together, while the spacious kitchen features enhanced finishes and a double oven for effortless meal preparation and entertaining. An unexpected hidden bonus space, cleverly integrated behind a decorative accent wall, provides flexibility for a home office, reading nook, hobby room or personal retreat. The three-car garage offers additional versatility with an air-conditioned fitness area while preserving room for all three vehicles. Life in Latitude Margaritaville extends well beyond home, with a vibrant 55+ community centered on recreation, connection and fun. Residents can enjoy resort-style pools, fitness facilities, a restaurant and bar, live entertainment, tennis, pickleball, bocce, walking trails and a variety of clubs and social activities. The community's oceanfront Beach Club adds another opportunity to enjoy Florida's coastal lifestyle. Convenient to shopping, dining, golf, entertainment, Daytona Beach International Airport and the area's beautiful Atlantic beaches, this property offers an opportunity to enjoy a home that feels like a private getaway within one of the area's most sought-after active-adult communities. Make room for more sunshine, more entertaining and more of the lifestyle you've earned in Latitude Margaritaville Daytona Beach.

Baird & Warner New Client Care Team Agent Cell: 312.847.5702 Email
Property Details
Amenities
Feature Descriptions
Room Information
Location
See details and scored characteristics about this location.

Listing Office: PREMIER SOTHEBYS INTL REALTY

Member Participants (and their affiliated licensees, if applicable) shall indicate on their websites that IDX information is provided exclusively for consumers’ personal non-commercial use, that it may not be used for any purpose other than to identify prospective properties consumers may be interested in purchasing, that the data is deemed reliable but is not guaranteed by MLS GRID, and that the use of the MLS GRID Data may be subject to an end user license agreement prescribed by the Member Participant’s applicable MLS if any and as amended from time to time. MLS GRID may, at its discretion, require use of other disclaimers as necessary to protect Member Participant, and/or their MLS from liability.
Based on information submitted to the MLS GRID. All data is obtained from various sources and may not have been verified by broker or MLS GRID. Supplied Open House Information is subject to change without notice. All information should be independently reviewed and verified for accuracy. Properties may or may not be listed by the office/agent presenting the information.
Select a format below, new window will open and will prompt you to print.


AWARD WINNING SERVICES


GLOBAL REACH & HOME INSURANCE



Member Participants (and their affiliated licensees, if applicable) shall indicate on their websites that IDX information is provided exclusively for consumers’ personal non-commercial use, that it may not be used for any purpose other than to identify prospective properties consumers may be interested in purchasing, that the data is deemed reliable but is not guaranteed by MLS GRID, and that the use of the MLS GRID Data may be subject to an end user license agreement prescribed by the Member Participant’s applicable MLS if any and as amended from time to time. MLS GRID may, at its discretion, require use of other disclaimers as necessary to protect Member Participant, and/or their MLS from liability.
Based on information submitted to the MLS GRID. All data is obtained from various sources and may not have been verified by broker or MLS GRID. Supplied Open House Information is subject to change without notice. All information should be independently reviewed and verified for accuracy. Properties may or may not be listed by the office/agent presenting the information.
Privacy Policy / DMCA Notice / ADA Accessibility

