
327 E John Street Forrest, IL 61741
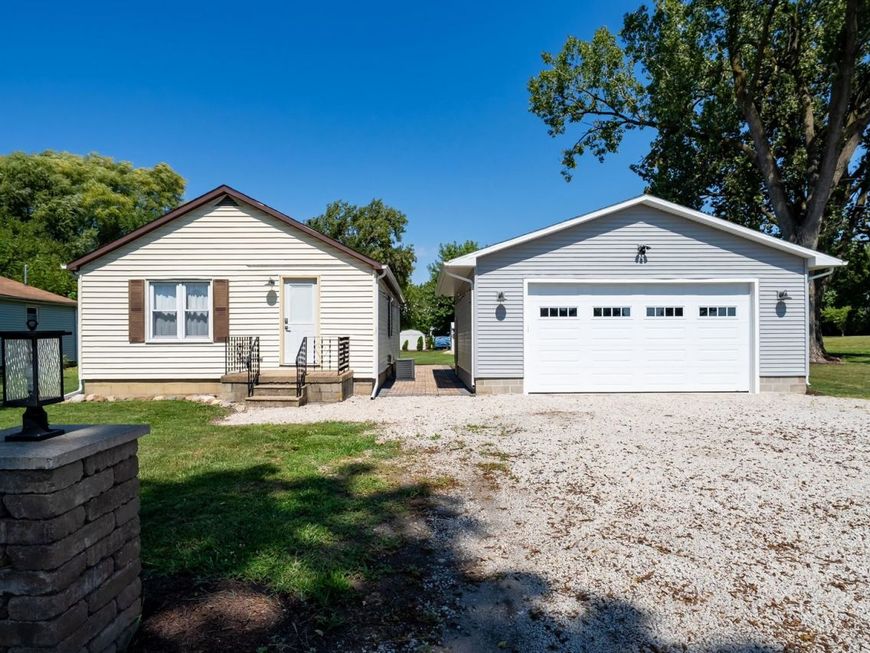
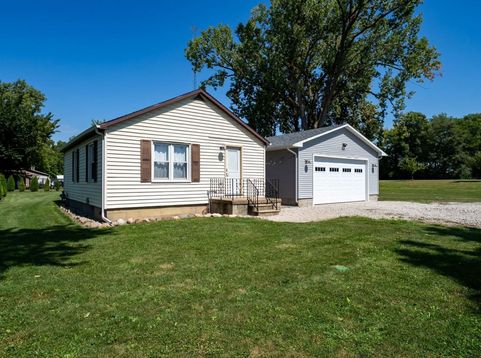
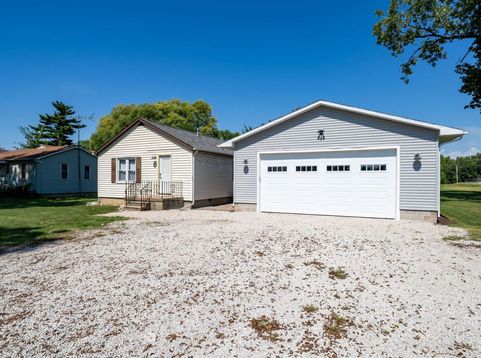
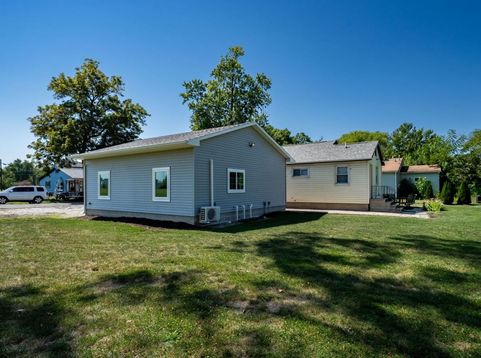
Pride of ownership shines throughout this well-maintained, neat and clean, 1-bedroom, 1-bathroom home! This property has been cared for with close attention to detail, making it completely move-in ready for its next owner. It features a brand new roof, new gutters, new entry doors with keyless entry, new water softener, new reverse osmosis water system, new carpet in bedroom, new bathroom vanity and plumbing fixtures, all new plumbing in the crawl space, all new light fixtures, devices, and covers including under cabinet lighting, new smart thermostat, and new painting throughout except in bathroom. The garage is an ultimate garage enthusiasts dream! The treasure of the property, it's a newly constructed, over-sized 26' x 26' detached garage. It's built with top-tier craftsmanship using 2x6 wood framing, Zip wall sheeting, 3' frost footing, and closed cell spray foam insulation in both the walls and ceiling. You'll enjoy year-round comfort in the garage with its dedicated mini-split heating and cooling system. Outfitted with an 18'6 wide by 9' tall premium Gutwein garage door, ambient can lighting, ceiling fan, deep utility sink, and an electric water heater, it's brimming with practical functionality as well as entertainment possibilities! The backyard is an incredible outdoor living space and serene sanctuary.The spacious, newly re-seeded yard is lined for privacy with 30 vibrant Emerald Green Arborvitaes, complete with an established watering system. Unwind in the evenings lying in the hammock under remote-controlled string lights or enjoy the custom string lights spanning from the house to the garage, controlled effortlessly via a smart switch. The property also includes a fire pit and wood pile, creating the perfect setting for relaxing evenings and entertaining guests. Storage and extras include a brand-new 8' x 10' garden shed with a concrete ramp-perfect for storing your lawn mower and garden tools-plus a Ring security camera for added peace of mind and a welcoming light tower anchoring the end of the driveway. New rock was added to the driveway, and pavers installed between the house and garage. An incredible opportunity for first-time buyers, downsizers, or anyone looking for a low-maintenance, energy efficient home paired with a world-class garage and outdoor space. Schedule your private showing today!

Baird & Warner New Client Care Team Agent Cell: 312.847.5702 Email
Property Details
Feature Descriptions
Room Information
Schools
Disclaimer: The accuracy of all information regardless of source, including but not limited to square footage and lot size, is deemed reliable but not guaranteed nor warranted and should be personally verified through personal inspection by and/or with the appropriate professionals.
Location
See details and scored characteristics about this location.

Listing Office: Palen Real Estate
Listing Office Phone: 815-674-7502

Member Participants (and their affiliated licensees, if applicable) shall indicate on their websites that IDX information is provided exclusively for consumers’ personal non-commercial use, that it may not be used for any purpose other than to identify prospective properties consumers may be interested in purchasing, that the data is deemed reliable but is not guaranteed by MLS GRID, and that the use of the MLS GRID Data may be subject to an end user license agreement prescribed by the Member Participant’s applicable MLS if any and as amended from time to time. MLS GRID may, at its discretion, require use of other disclaimers as necessary to protect Member Participant, and/or their MLS from liability.
Based on information submitted to the MLS GRID. All data is obtained from various sources and may not have been verified by broker or MLS GRID. Supplied Open House Information is subject to change without notice. All information should be independently reviewed and verified for accuracy. Properties may or may not be listed by the office/agent presenting the information.
Select a format below, new window will open and will prompt you to print.


AWARD WINNING SERVICES


GLOBAL REACH & HOME INSURANCE



Member Participants (and their affiliated licensees, if applicable) shall indicate on their websites that IDX information is provided exclusively for consumers’ personal non-commercial use, that it may not be used for any purpose other than to identify prospective properties consumers may be interested in purchasing, that the data is deemed reliable but is not guaranteed by MLS GRID, and that the use of the MLS GRID Data may be subject to an end user license agreement prescribed by the Member Participant’s applicable MLS if any and as amended from time to time. MLS GRID may, at its discretion, require use of other disclaimers as necessary to protect Member Participant, and/or their MLS from liability.
Based on information submitted to the MLS GRID. All data is obtained from various sources and may not have been verified by broker or MLS GRID. Supplied Open House Information is subject to change without notice. All information should be independently reviewed and verified for accuracy. Properties may or may not be listed by the office/agent presenting the information.
Privacy Policy / DMCA Notice / ADA Accessibility

