
32664 Dashel Palm Lane Wesley Chapel, FL 33543
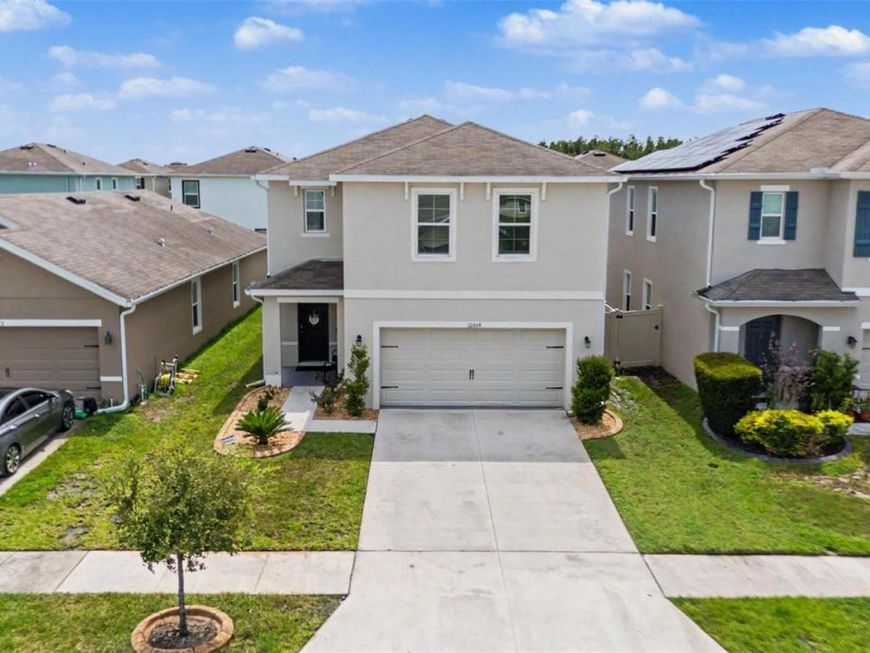
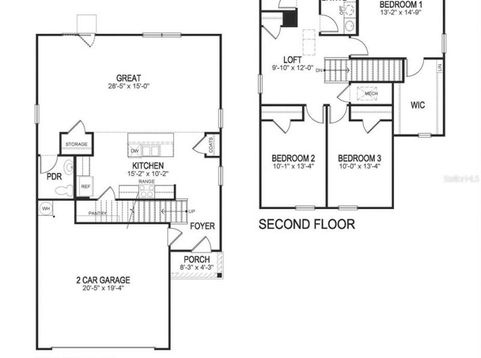
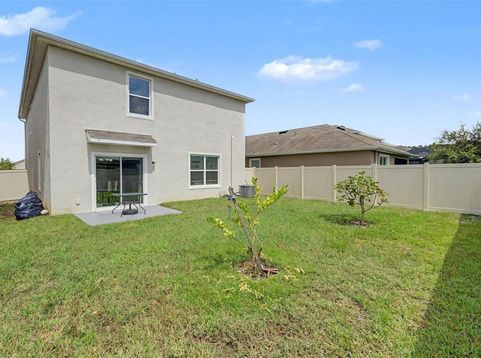
Immaculately maintained 2019 D.R. Horton Elston in Union Park, showing like new. Fresh interior paint, newly completed fencing, and light-toned luxury vinyl plank throughout the entire first floor.The open great room runs nearly 28 feet, with a comfortable living area at one end and a full dining space at the other, connected so the whole floor reads as one bright, usable room. Sliding doors off the dining area open directly to the covered patio and yard. The kitchen anchors the center with granite counters, a large center island with breakfast bar and sink, tile backsplash, stainless appliances, and a walk-in pantry. A powder room off the foyer keeps guests out of the bedrooms.All four bedrooms are upstairs, along with a loft that works as a second living area, playroom, or office. The primary suite measures 13'2 x 14'9 and has a walk-in closet positioned outside the bathroom, so one person can dress while the other gets ready. Primary bath features a large walk-in shower. Three additional bedrooms, a second full bath, and the laundry room are all on the same level, steps from each other.The fully fenced backyard is a blank slate, with room for a patio extension, a garden, or the fruit trees you have been meaning to plant.Refrigerator, washer, dryer, and all window treatments convey.Union Park East residents enjoy a pool, indoor clubhouse, and fitness center, plus miles of trails throughout the community, with Spectrum internet and cable included in the HOA. Union Park Charter Academy is located inside the community. Under two miles to SR 56 with quick I-75 access, and minutes from The Shops at Wiregrass and Tampa Premium Outlets.

Baird & Warner New Client Care Team Agent Cell: 312.847.5702 Email
Property Details
Amenities
Feature Descriptions
Room Information
Schools
Disclaimer: The accuracy of all information regardless of source, including but not limited to square footage and lot size, is deemed reliable but not guaranteed nor warranted and should be personally verified through personal inspection by and/or with the appropriate professionals.
Location
See details and scored characteristics about this location.

Listing Office: LOMBARDO TEAM REAL ESTATE LLC

Member Participants (and their affiliated licensees, if applicable) shall indicate on their websites that IDX information is provided exclusively for consumers’ personal non-commercial use, that it may not be used for any purpose other than to identify prospective properties consumers may be interested in purchasing, that the data is deemed reliable but is not guaranteed by MLS GRID, and that the use of the MLS GRID Data may be subject to an end user license agreement prescribed by the Member Participant’s applicable MLS if any and as amended from time to time. MLS GRID may, at its discretion, require use of other disclaimers as necessary to protect Member Participant, and/or their MLS from liability.
Based on information submitted to the MLS GRID. All data is obtained from various sources and may not have been verified by broker or MLS GRID. Supplied Open House Information is subject to change without notice. All information should be independently reviewed and verified for accuracy. Properties may or may not be listed by the office/agent presenting the information.
Select a format below, new window will open and will prompt you to print.


AWARD WINNING SERVICES


GLOBAL REACH & HOME INSURANCE



Member Participants (and their affiliated licensees, if applicable) shall indicate on their websites that IDX information is provided exclusively for consumers’ personal non-commercial use, that it may not be used for any purpose other than to identify prospective properties consumers may be interested in purchasing, that the data is deemed reliable but is not guaranteed by MLS GRID, and that the use of the MLS GRID Data may be subject to an end user license agreement prescribed by the Member Participant’s applicable MLS if any and as amended from time to time. MLS GRID may, at its discretion, require use of other disclaimers as necessary to protect Member Participant, and/or their MLS from liability.
Based on information submitted to the MLS GRID. All data is obtained from various sources and may not have been verified by broker or MLS GRID. Supplied Open House Information is subject to change without notice. All information should be independently reviewed and verified for accuracy. Properties may or may not be listed by the office/agent presenting the information.
Privacy Policy / DMCA Notice / ADA Accessibility

