
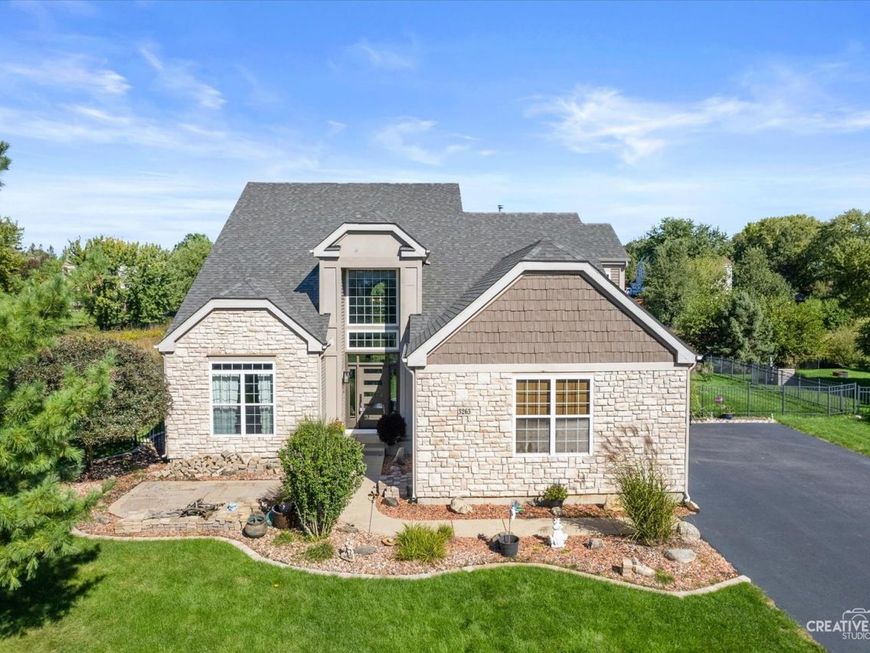
3263 Homestead Avenue Aurora, IL 60506
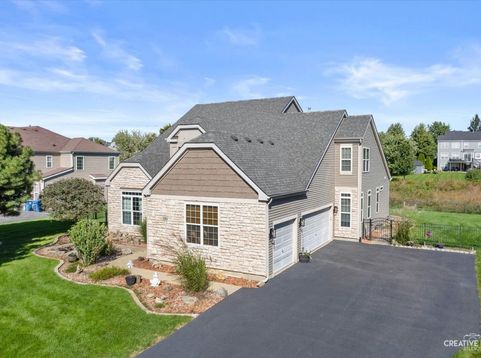
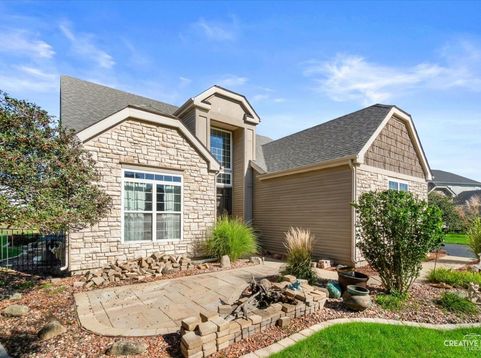
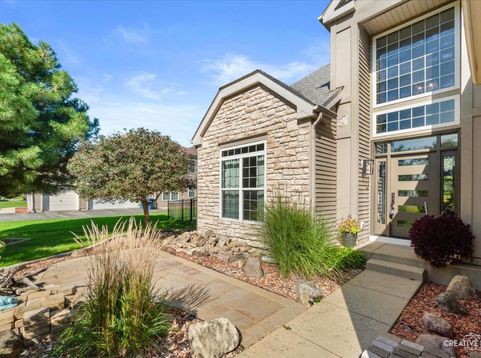
EXTRAORDINARY IN EVERY WAY!!! BOASTING OVER 3000 SQ FT OF SOPHISTICATED LIVING SPACE FEATURING 1ST FLOOR PRIMARY SUITE - FULL BASEMENT AND 3 CAR GARAGE ALL NESTLED AGAINST A SERENE PRAIRIE BACKDROP! GOURMET KITCHEN REFRESHED WITH PREMIUM QUARTZ COUNTERS, CUSTOM SHIP LAP, EXPANSIVE ISLAND, 42 CABINETRY AND HIGH-END APPLIANCES - OPENS TO BREATHTAKING 2-STORY FAMILY ROOM WITH STONE FIREPLACE FLANKED BY FLOOR TO CEILING WINDOWS BRINGING IN RADIANT NATURAL LIGHT! ENJOY ULTIMATE MAIN-LEVEL CONVENIENCE W/ SPACIOUS PRIVATE 20X14 1ST FLR PRIMARY RETREAT WITH EN SUITE BATH OFFERING DUAL WICS, DUAL VANITY, STEP IN SHOWER, SOAKER TUB AND CORK FLOORING! PLUS 1ST FLOOR LAUNDRY TOO! GORGEOUS STAIRCASE TAKES YOU TO THE 2ND FLOOR WITH 3 GENEROUSLY SIZED BEDROOMS, FULL UPDATED BATH... AND A MASSIVE FULL UNFINISHED 48X52 BASEMENT READY FOR YOUR BESPOKE VISION! OUTSIDE... YOUR PRIVATE SANCTUARY AWAITS, PREMIUM MAINTENANCE FREE ALUMINUM FENCED YARD HIGHLIGHTS AN EXPANSIVE CUSTOM STAMPED CONCRETE PATIO W/ TAILORED RETAINING WALLS AND GORGEOUS VIEWS - ATTACHED E CAR GARAGE AND ABSOLUTE PEACE OF MIND WITH NEW ROOF IN 2023 FEATURING 50 YR ARCHITECTURAL SHINGLES! FULL LIST OF UPDATES/UPGRADES IN MLS ADDITIONAL INFORMATION! ALL IN AN UNBEATABLE LOCATION WITH FAST ACCESS TO I88 SCHOOLS SHOPPING AND MORE! KANELAND DIST 302 SCHOOLS AND DUAL PARK DISTRICTS! IT DOESN'T GET ANY BETTER THAN THIS...WELCOME HOME!

Baird & Warner New Client Care Team Agent Cell: 312.847.5702 Email
Property Details
Feature Descriptions
Room Information
Schools
Disclaimer: The accuracy of all information regardless of source, including but not limited to square footage and lot size, is deemed reliable but not guaranteed nor warranted and should be personally verified through personal inspection by and/or with the appropriate professionals.
Location
See details and scored characteristics about this location.

Listing Office: Legacy Properties, A Sarah Leonard Company, LLC
Listing Office Phone: 224-999-9100

Member Participants (and their affiliated licensees, if applicable) shall indicate on their websites that IDX information is provided exclusively for consumers’ personal non-commercial use, that it may not be used for any purpose other than to identify prospective properties consumers may be interested in purchasing, that the data is deemed reliable but is not guaranteed by MLS GRID, and that the use of the MLS GRID Data may be subject to an end user license agreement prescribed by the Member Participant’s applicable MLS if any and as amended from time to time. MLS GRID may, at its discretion, require use of other disclaimers as necessary to protect Member Participant, and/or their MLS from liability.
Based on information submitted to the MLS GRID. All data is obtained from various sources and may not have been verified by broker or MLS GRID. Supplied Open House Information is subject to change without notice. All information should be independently reviewed and verified for accuracy. Properties may or may not be listed by the office/agent presenting the information.
Select a format below, new window will open and will prompt you to print.


AWARD WINNING SERVICES


GLOBAL REACH & HOME INSURANCE



Member Participants (and their affiliated licensees, if applicable) shall indicate on their websites that IDX information is provided exclusively for consumers’ personal non-commercial use, that it may not be used for any purpose other than to identify prospective properties consumers may be interested in purchasing, that the data is deemed reliable but is not guaranteed by MLS GRID, and that the use of the MLS GRID Data may be subject to an end user license agreement prescribed by the Member Participant’s applicable MLS if any and as amended from time to time. MLS GRID may, at its discretion, require use of other disclaimers as necessary to protect Member Participant, and/or their MLS from liability.
Based on information submitted to the MLS GRID. All data is obtained from various sources and may not have been verified by broker or MLS GRID. Supplied Open House Information is subject to change without notice. All information should be independently reviewed and verified for accuracy. Properties may or may not be listed by the office/agent presenting the information.
Privacy Policy / DMCA Notice / ADA Accessibility

