
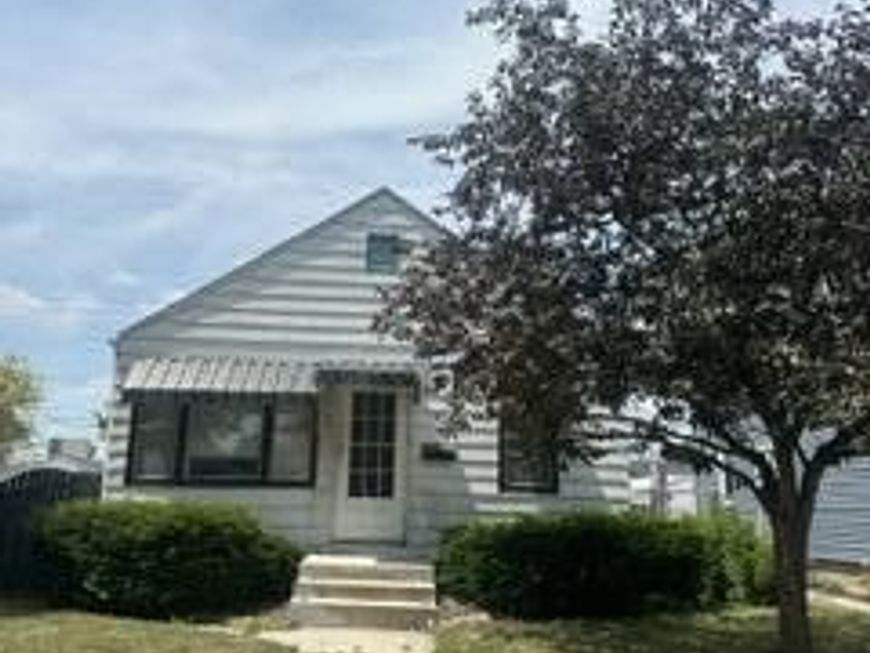


Listing Office: Coldwell Banker Realty
Listing Office Phone: (414) 277-9500
3261 S 26th St Milwaukee, WI 53215
Southside affordability alert! This 2BR, 704 sqft home is one of the most budget-friendly options on Milwaukee's south side -- and it's move-in livable today. Original kitchen cabinets and worn finishes leave room to add your own updates and build instant equity. Bonus: the basement includes a shower stall and potential for additional living space -- a head start on expanding your square footage. Enjoy a fenced yard, one-car garage, and extra off-street parking. Minutes to St. Luke's, shopping, and freeway access. Whether you're buying your first home or adding to your portfolio, this is a rare entry point at this price. Won't last -- schedule your showing today!

Baird & Warner New Client Care Team Agent Cell: 312.847.5702 Email
Property Details
Feature Descriptions
Room Information
Schools
Disclaimer: The accuracy of all information regardless of source, including but not limited to square footage and lot size, is deemed reliable but not guaranteed nor warranted and should be personally verified through personal inspection by and/or with the appropriate professionals.
Location
See details and scored characteristics about this location.
Select a format below, new window will open and will prompt you to print.


AWARD WINNING SERVICES

GLOBAL REACH & HOME INSURANCE



WEBSITE AWARDS


Information is supplied by seller and other third parties and has not been verified.
Listing data compilation and photo(s) © 2026 – Multiple Listing Service, Inc. – All Rights Reserved .
Data Source: Metro MLS
Privacy Policy / DMCA Notice / ADA Accessibility

