
3257 Arden Circle Melbourne, FL 32934
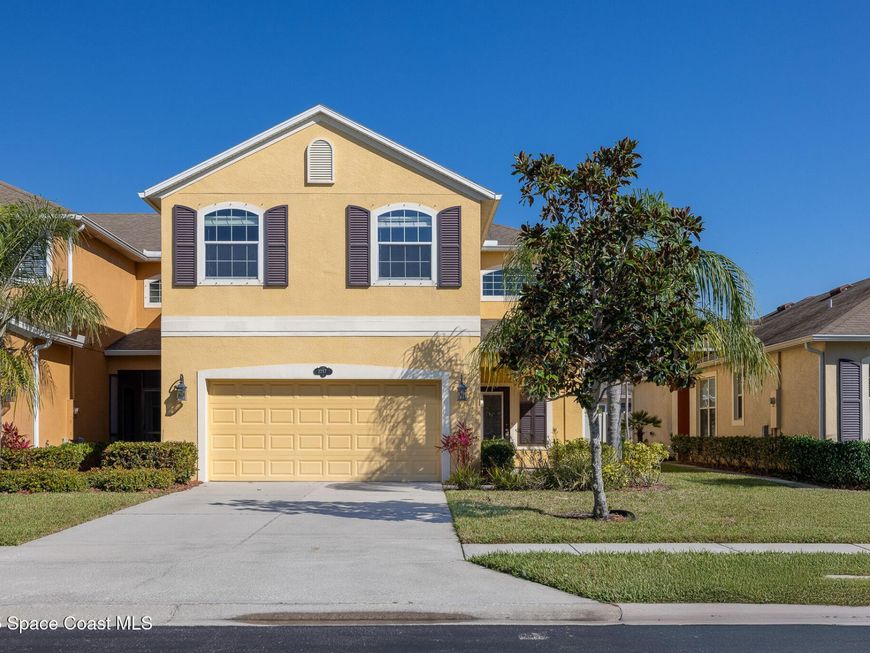
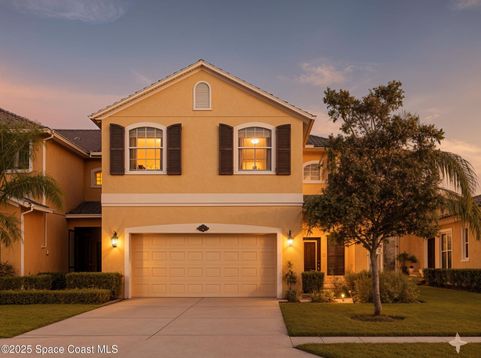
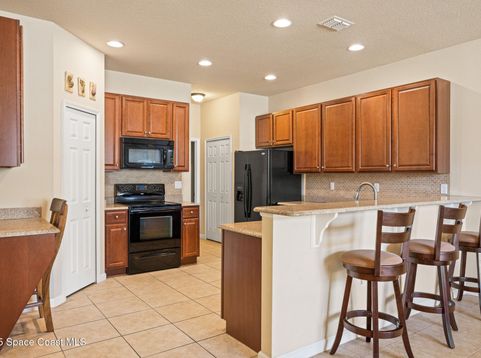
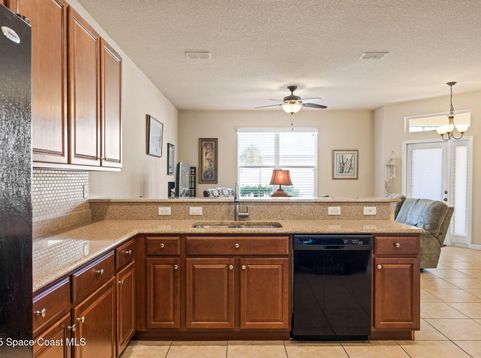
BRAND NEW HVAC INSTALLED! Discover exceptional space and comfort in this stunning 3-bedroom end-unit townhome, featuring the largest floor plan in the community! Two versatile upstairs loft spaces offer endless possibilities, with one easily convertible into a 4th bedroom. The thoughtfully designed split-bedroom layout provides privacy, while the spacious primary suite boasts dual walk-in closets. Downstairs, enjoy formal dining and sitting areas ideal for entertaining, complemented by an open-concept kitchen overlooking the inviting living room. Step outside to your private, fenced backyard, perfect for relaxing or entertaining. Additional highlights include a 2-car garage and full hurricane shutters. Enjoy added peace of mind with an HOA that covers roof replacement and exterior painting. Offering an exceptional combination of space, functionality, and low-maintenance living, this home is a must-see!

Baird & Warner New Client Care Team Agent Cell: 312.847.5702 Email
Property Details
Amenities
Feature Descriptions
Schools
Disclaimer: The accuracy of all information regardless of source, including but not limited to square footage and lot size, is deemed reliable but not guaranteed nor warranted and should be personally verified through personal inspection by and/or with the appropriate professionals.
Location
See details and scored characteristics about this location.

Listing Office: Endless Summer Real Estate
Listing Office Phone: 321-514-1660
Select a format below, new window will open and will prompt you to print.


AWARD WINNING SERVICES


GLOBAL REACH & HOME INSURANCE



Privacy Policy / DMCA Notice / ADA Accessibility

