

3250 Viceroy Court Poinciana, FL 34759
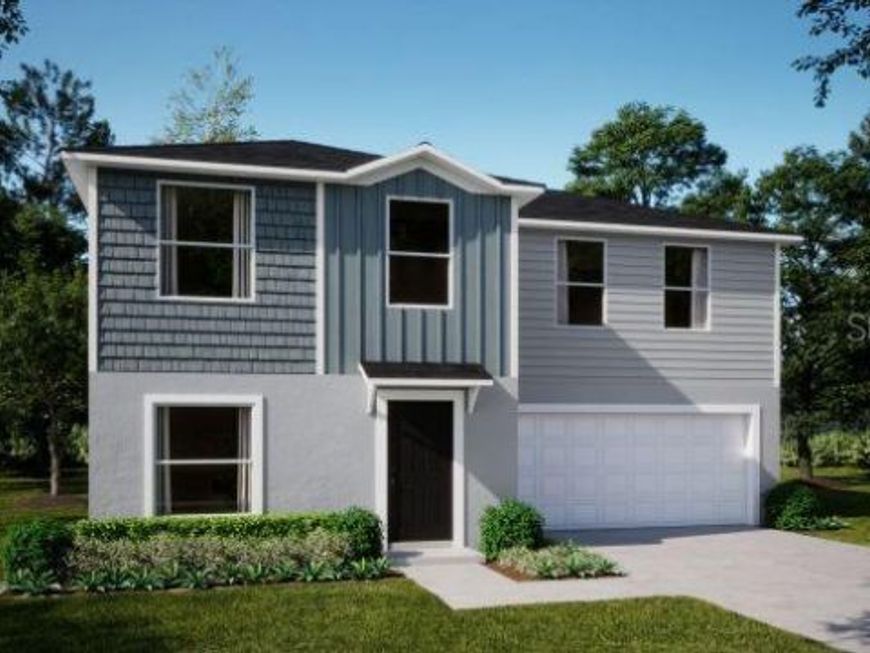
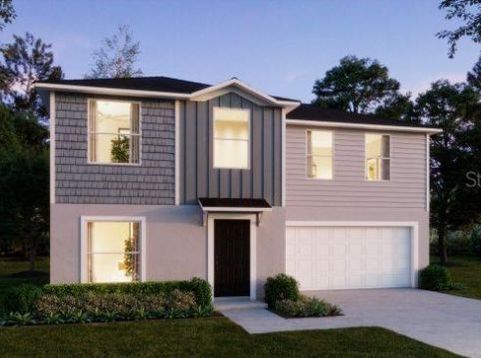
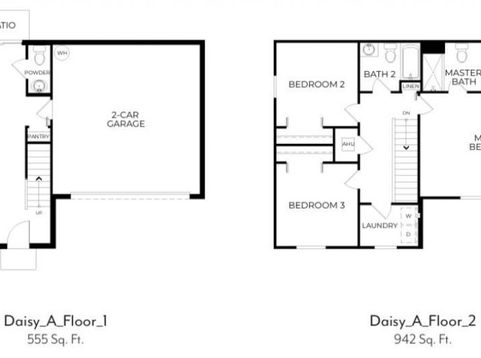
Ready Now!! Welcome to The Daisy, perfectly situated with a community pond in the rear and peaceful water views from the patio. This thoughtfully designed two-story floor plan features 1,497 square feet of living space, 3 bedrooms, 2.5 bathrooms, and a 2-car garage. The main level showcases an inviting open-concept layout, bringing the kitchen, dining area, and Great Room together for a seamless flow throughout the living spaces. The kitchen features stainless steel appliances, a convenient pantry, and sliding glass doors that open to the patio, where tranquil pond views create a beautiful outdoor backdrop. Upstairs, all three bedrooms are thoughtfully arranged, with the primary suite featuring a private en-suite bathroom and the two secondary bedrooms sharing a full bathroom with a tub and shower combination. A centrally located laundry room adds convenience to the upper level. Ceramic tile flooring throughout the main living areas and carpet in all bedrooms complete the interior. Additional features include smart home technology with keyless entry and Deako light switches, professionally installed landscaping, irrigation, and insulated windows, all backed by a full builder warranty. Located in Lake Deer Estates, an amenity-rich Poinciana community featuring sidewalk-lined streets, a pool, cabana, playground, and dog park. Sidewalks also connect to Poinciana Community Park, featuring sports courts, additional playgrounds, athletic fields, and more.. Enjoy all the amenities this community has and the craftsmanship, modern finishes, and thoughtful design of this exceptional new construction home. Schedule your private tour today. We can't wait to welcome you home!

Baird & Warner New Client Care Team Agent Cell: 312.847.5702 Email
Property Details
Amenities
Feature Descriptions
Room Information
Schools
Disclaimer: The accuracy of all information regardless of source, including but not limited to square footage and lot size, is deemed reliable but not guaranteed nor warranted and should be personally verified through personal inspection by and/or with the appropriate professionals.
Location
See details and scored characteristics about this location.

Listing Office: NEW HOME STAR FLORIDA LLC

Member Participants (and their affiliated licensees, if applicable) shall indicate on their websites that IDX information is provided exclusively for consumers’ personal non-commercial use, that it may not be used for any purpose other than to identify prospective properties consumers may be interested in purchasing, that the data is deemed reliable but is not guaranteed by MLS GRID, and that the use of the MLS GRID Data may be subject to an end user license agreement prescribed by the Member Participant’s applicable MLS if any and as amended from time to time. MLS GRID may, at its discretion, require use of other disclaimers as necessary to protect Member Participant, and/or their MLS from liability.
Based on information submitted to the MLS GRID. All data is obtained from various sources and may not have been verified by broker or MLS GRID. Supplied Open House Information is subject to change without notice. All information should be independently reviewed and verified for accuracy. Properties may or may not be listed by the office/agent presenting the information.
Select a format below, new window will open and will prompt you to print.


AWARD WINNING SERVICES


GLOBAL REACH & HOME INSURANCE



Member Participants (and their affiliated licensees, if applicable) shall indicate on their websites that IDX information is provided exclusively for consumers’ personal non-commercial use, that it may not be used for any purpose other than to identify prospective properties consumers may be interested in purchasing, that the data is deemed reliable but is not guaranteed by MLS GRID, and that the use of the MLS GRID Data may be subject to an end user license agreement prescribed by the Member Participant’s applicable MLS if any and as amended from time to time. MLS GRID may, at its discretion, require use of other disclaimers as necessary to protect Member Participant, and/or their MLS from liability.
Based on information submitted to the MLS GRID. All data is obtained from various sources and may not have been verified by broker or MLS GRID. Supplied Open House Information is subject to change without notice. All information should be independently reviewed and verified for accuracy. Properties may or may not be listed by the office/agent presenting the information.
Privacy Policy / DMCA Notice / ADA Accessibility

