
3248 N Oakley Avenue Chicago, IL 60618
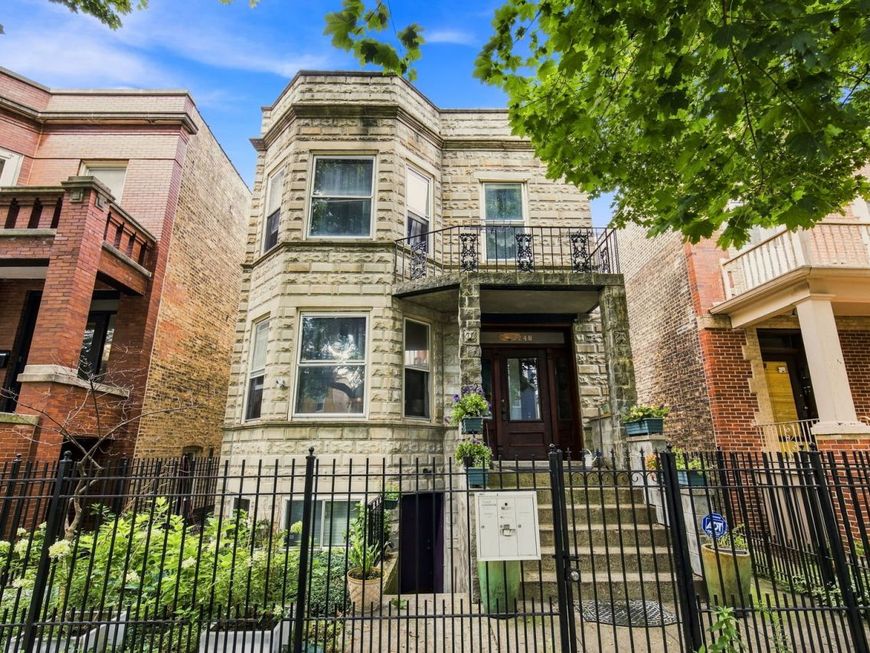
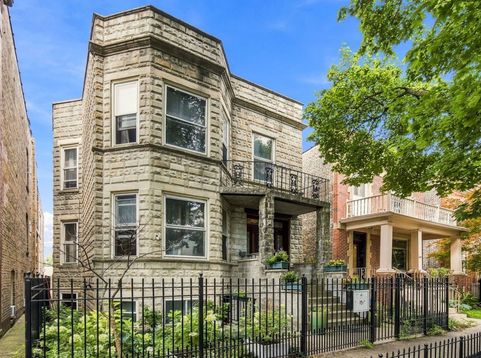
Set on one of Roscoe Village's beautiful tree-lined streets, this extraordinary and rarely available greystone is anything but typical. With a distinctive layout, oversized lot, detached greystone garage, finished studio space, and an abundance of original architectural character, this property offers a level of flexibility that is incredibly hard to find. Located in the highly sought-after Audubon School District, it is an exceptional opportunity for a single family home, owner-occupant investor, or multi-generational household. Owned and lovingly maintained by the same owner for more than 20 years, the main residence encompasses the first and second floors. Each floor features 3 bedrooms, 1 bathroom, a formal living room, formal dining room, and a beautiful custom wood-burning fireplace. Original details throughout the home include rich oak millwork, hardwood flooring, stained-glass accents, oversized windows, and spacious rooms that showcase the scale and craftsmanship of a bygone era. The kitchen was thoughtfully renovated in 2016 and features custom cabinetry, stone countertops, stainless steel appliances, and a large center island that creates an inviting gathering space. The bathroom was updated in 2021, providing a fresh complement to the home's classic architectural details. The garden apartment adds another layer of flexibility and potential. Currently configured as a 2-bedroom, 1-bath residence, it includes a full kitchen, comfortable living space, and excellent storage. The apartment was previously used as a 3-bedroom layout, offering additional possibilities for future use. One of the property's most unusual features is the detached greystone garage. Above the garage, a finished loft currently serves as a fitness studio and is already plumbed for a bathroom. Whether envisioned as a private office, art or creative studio, gym, workshop, guest space, or future finished living area, this bonus space provides tremendous potential. The property also includes a separate carport and an oversized yard with plenty of room for outdoor entertaining, gardening, recreation, or simply enjoying the space. The home's substantial construction is further highlighted by approximately 12-inch-thick limestone walls, reflecting the quality, permanence, and craftsmanship characteristic of Chicago's historic architecture. And the location is hard to beat! Just two blocks south of the popular Roscoe Street corridor, you'll be close to neighborhood restaurants, cafes, parks, boutique shopping, and everyday conveniences, while still enjoying the peaceful residential atmosphere of this sought-after pocket of Roscoe Village. Properties with this combination of architectural character, scale, outdoor space, additional living space, and flexibility rarely come to market. A truly special opportunity to own a distinctive piece of Roscoe Village with the potential to adapt to a variety of lifestyles and investment strategies.

Baird & Warner New Client Care Team Agent Cell: 312.847.5702 Email
Property Details
Feature Descriptions
Schools
Disclaimer: The accuracy of all information regardless of source, including but not limited to square footage and lot size, is deemed reliable but not guaranteed nor warranted and should be personally verified through personal inspection by and/or with the appropriate professionals.
Location
See details and scored characteristics about this location.

Listing Office: Mark Allen Realty ERA Powered
Listing Office Phone: 773-938-5220

Member Participants (and their affiliated licensees, if applicable) shall indicate on their websites that IDX information is provided exclusively for consumers’ personal non-commercial use, that it may not be used for any purpose other than to identify prospective properties consumers may be interested in purchasing, that the data is deemed reliable but is not guaranteed by MLS GRID, and that the use of the MLS GRID Data may be subject to an end user license agreement prescribed by the Member Participant’s applicable MLS if any and as amended from time to time. MLS GRID may, at its discretion, require use of other disclaimers as necessary to protect Member Participant, and/or their MLS from liability.
Based on information submitted to the MLS GRID. All data is obtained from various sources and may not have been verified by broker or MLS GRID. Supplied Open House Information is subject to change without notice. All information should be independently reviewed and verified for accuracy. Properties may or may not be listed by the office/agent presenting the information.
Select a format below, new window will open and will prompt you to print.


AWARD WINNING SERVICES


GLOBAL REACH & HOME INSURANCE



Member Participants (and their affiliated licensees, if applicable) shall indicate on their websites that IDX information is provided exclusively for consumers’ personal non-commercial use, that it may not be used for any purpose other than to identify prospective properties consumers may be interested in purchasing, that the data is deemed reliable but is not guaranteed by MLS GRID, and that the use of the MLS GRID Data may be subject to an end user license agreement prescribed by the Member Participant’s applicable MLS if any and as amended from time to time. MLS GRID may, at its discretion, require use of other disclaimers as necessary to protect Member Participant, and/or their MLS from liability.
Based on information submitted to the MLS GRID. All data is obtained from various sources and may not have been verified by broker or MLS GRID. Supplied Open House Information is subject to change without notice. All information should be independently reviewed and verified for accuracy. Properties may or may not be listed by the office/agent presenting the information.
Privacy Policy / DMCA Notice / ADA Accessibility

