

Listing Office: Keller Williams Realty-Lake Country
Listing Office Phone: (262) 912-1400
3244 N Interlaken Dr Summit, WI 53066
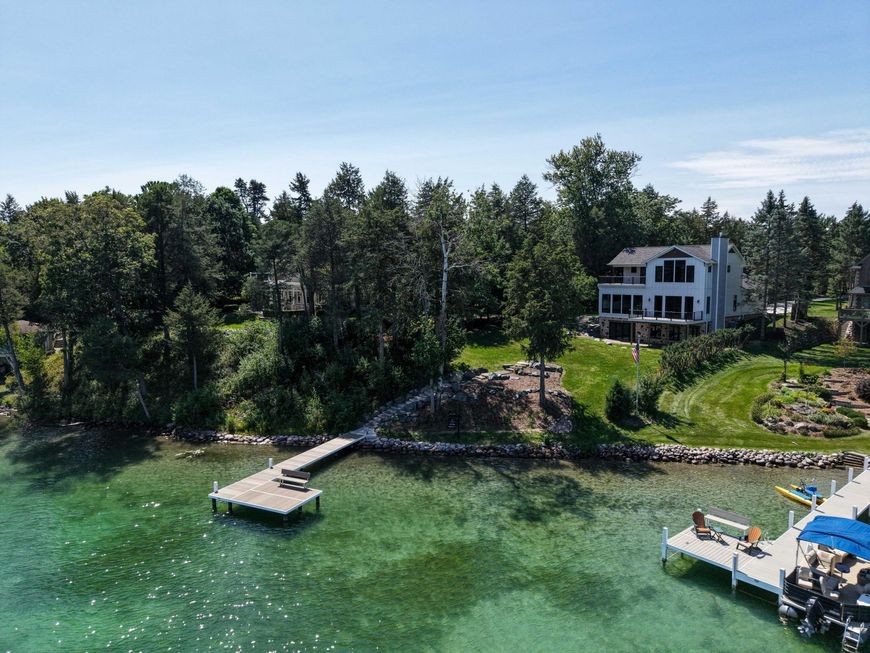
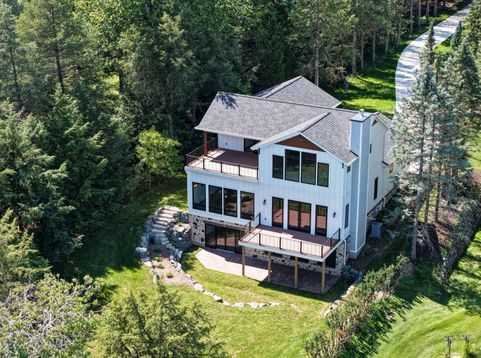
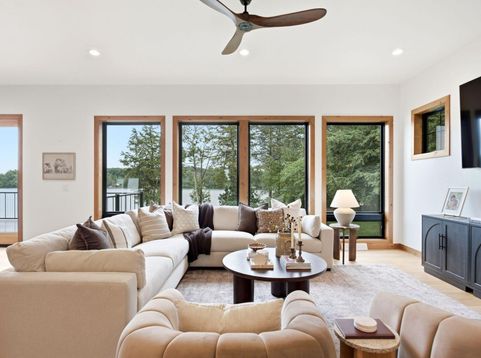
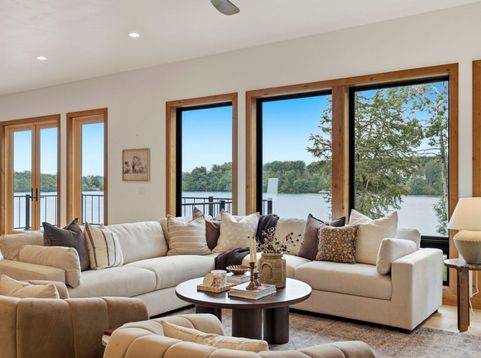
A rare offering on Lower Nashotah Lake, where modern luxury meets the serenity of the Northwoods. Privately set on over an acre and approached by a tree-lined drive, this custom new-construction residence offers 100 feet of pristine lake frontage and a forever pier. Three beautifully designed levels showcase soaring 10-foot ceilings, 8-foot doors, wide-plank wood floors and dramatic floor-to-ceiling windows framing breathtaking lake views from every level. Expansive decks and a full walkout lower level blur the line between indoor and outdoor living. Peaceful, private and surrounded by nature, yet moments from I-94, shopping and amenities--an extraordinary lake retreat in the heart of Lake Country.

Baird & Warner New Client Care Team Agent Cell: 312.847.5702 Email
Property Details
Feature Descriptions
Schools
Disclaimer: The accuracy of all information regardless of source, including but not limited to square footage and lot size, is deemed reliable but not guaranteed nor warranted and should be personally verified through personal inspection by and/or with the appropriate professionals.
Location
See details and scored characteristics about this location.
Select a format below, new window will open and will prompt you to print.


AWARD WINNING SERVICES


GLOBAL REACH & HOME INSURANCE



Information is supplied by seller and other third parties and has not been verified.
Listing data compilation and photo(s) © 2026 – Multiple Listing Service, Inc. – All Rights Reserved .
Data Source: Metro MLS
Privacy Policy / DMCA Notice / ADA Accessibility

