
3240 Park Place Evanston, IL 60201
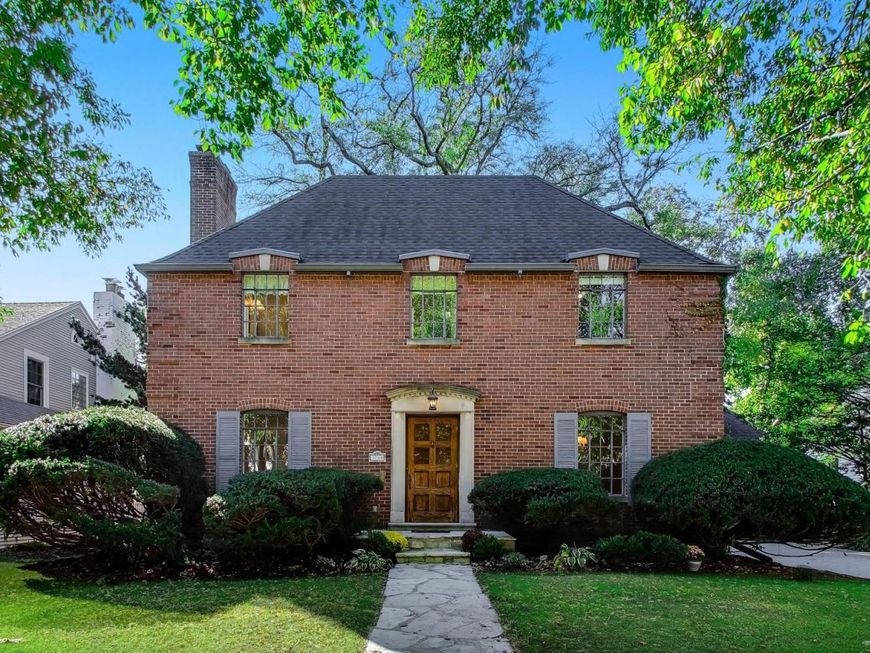
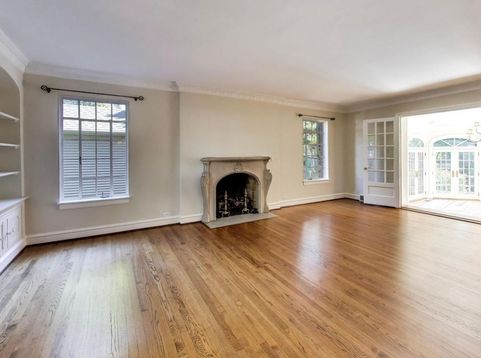
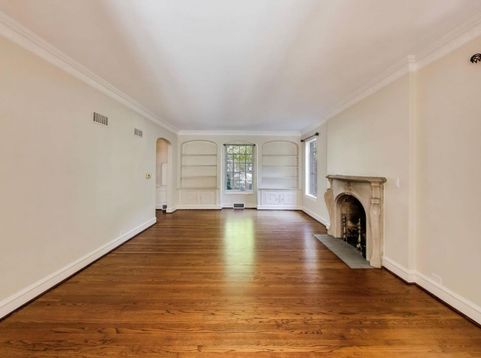
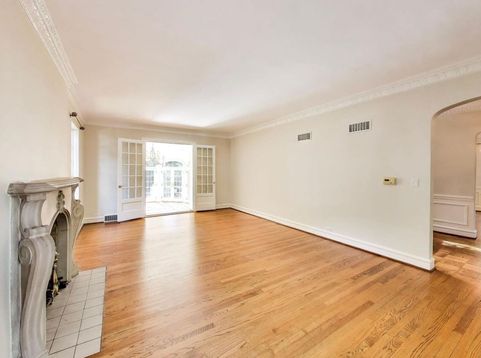
Beautifully maintained and thoughtfully refreshed, this Hemphill brick Colonial blends timeless architectural character with inviting updates in Evanston's sought-after Willard School District. A block from the coveted Central street shops and restaurants, this location is minutes from Old Orchard shopping and quick access to the highway as well as downtown Wilmette. A bike ride from the magnificent lakefront and trains and around the corner from beautiful Lovelace park this location is a renters dream for beauty, charm and accessibility to a wealth of amenities. A gracious center-hall floor plan creates an effortless flow, while exquisite plaster moldings and distinctive details showcase the craftsmanship throughout. Pristine wooden floors throughout with tiled floor in magnificent sunroom that boasts views of the lush backyard. The sunroom opens to a deck with fire pit. Recent improvements include fully painted interior, new kitchen appliances, and refreshed bathrooms which maintain sought after vintage tile. The freshly painted library offers custom built-in bookcases and a welcoming office space or reading room. Newly painted kitchen cabinetry complements the distinctive, high-end Italian tile and breakfast nook with matching leather and custom cushions. The spacious living room features a gas fireplace and beautiful built-ins flanking the windows, while a separate formal dining room with exquisite vintage chandelier provides an elegant setting for everyday meals and special occasions. A stunning family room with soaring cathedral ceilings and multiple French doors opens to an expansive deck overlooking established perennial gardens, creating a beautiful connection between indoor and outdoor living. Upstairs, charming cove ceilings enhance a spacious primary bedroom, two additional generous bedrooms, and two hall baths. The master bedroom is expansive with a walk in closet. The bright fourth space on the third floor offering excellent storage and flexibility for a huge guest room suite, home office, playroom or workout room. Every window boasts a lovely view of greenery with large windows proving a wash of natural light throughout the home. The lower space is English level, above ground with classic knotty pine walls, a bar, bathroom and separate laundry and storage, proving a generous abundance of storage. An oversized two-car garage also provides generous storage and built in cabinetry with classic Hemphill craftsmanship, fresh updates, and beautifully landscaped surroundings make this Colonial a welcoming place to call home. ust moments from Lovelace Park and Bent Park, plus Central Street favorites like Hewn, Tag's Bakery, and The Spice House. Everyday errands are easy with Jewel-Osco nearby on Green Bay Road, and the Central Street Metra for a smooth commute downtown.

Baird & Warner New Client Care Team Agent Cell: 312.847.5702 Email
Property Details
Amenities
Feature Descriptions
Room Information
Schools
Disclaimer: The accuracy of all information regardless of source, including but not limited to square footage and lot size, is deemed reliable but not guaranteed nor warranted and should be personally verified through personal inspection by and/or with the appropriate professionals.
Location
See details and scored characteristics about this location.

Listing Office: @properties Christie's International Real Estate
Listing Office Phone: 312-254-0200

Member Participants (and their affiliated licensees, if applicable) shall indicate on their websites that IDX information is provided exclusively for consumers’ personal non-commercial use, that it may not be used for any purpose other than to identify prospective properties consumers may be interested in purchasing, that the data is deemed reliable but is not guaranteed by MLS GRID, and that the use of the MLS GRID Data may be subject to an end user license agreement prescribed by the Member Participant’s applicable MLS if any and as amended from time to time. MLS GRID may, at its discretion, require use of other disclaimers as necessary to protect Member Participant, and/or their MLS from liability.
Based on information submitted to the MLS GRID. All data is obtained from various sources and may not have been verified by broker or MLS GRID. Supplied Open House Information is subject to change without notice. All information should be independently reviewed and verified for accuracy. Properties may or may not be listed by the office/agent presenting the information.
Select a format below, new window will open and will prompt you to print.


AWARD WINNING SERVICES


GLOBAL REACH & HOME INSURANCE



Member Participants (and their affiliated licensees, if applicable) shall indicate on their websites that IDX information is provided exclusively for consumers’ personal non-commercial use, that it may not be used for any purpose other than to identify prospective properties consumers may be interested in purchasing, that the data is deemed reliable but is not guaranteed by MLS GRID, and that the use of the MLS GRID Data may be subject to an end user license agreement prescribed by the Member Participant’s applicable MLS if any and as amended from time to time. MLS GRID may, at its discretion, require use of other disclaimers as necessary to protect Member Participant, and/or their MLS from liability.
Based on information submitted to the MLS GRID. All data is obtained from various sources and may not have been verified by broker or MLS GRID. Supplied Open House Information is subject to change without notice. All information should be independently reviewed and verified for accuracy. Properties may or may not be listed by the office/agent presenting the information.
Privacy Policy / DMCA Notice / ADA Accessibility

