
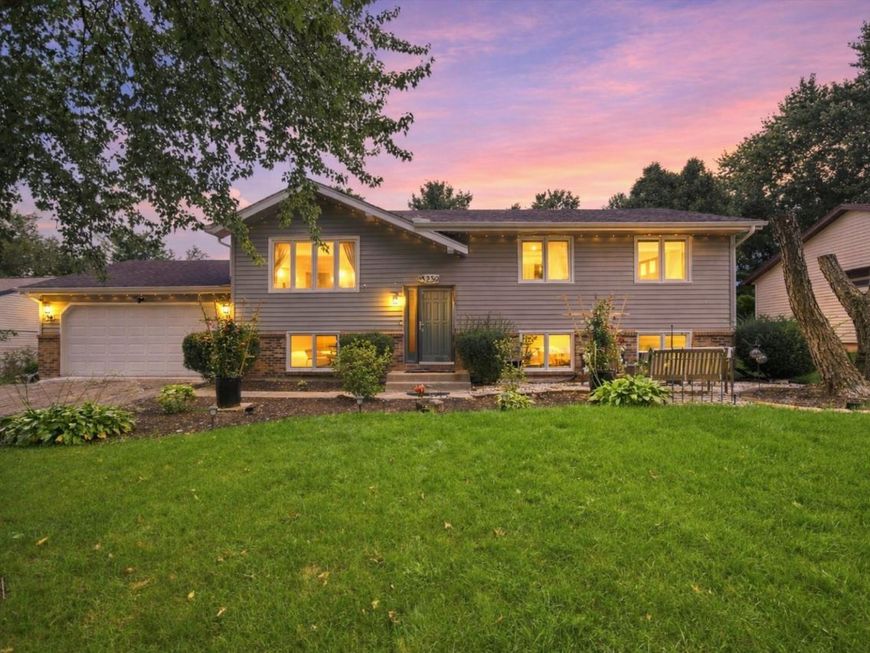
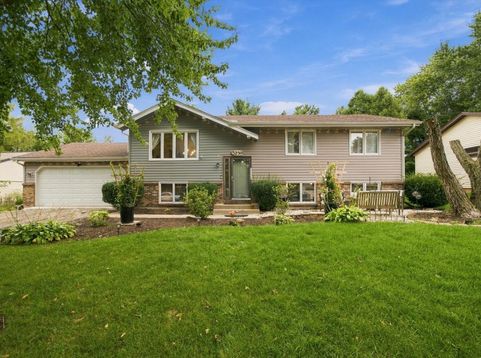
3239 Youngfield Drive Rockford, IL 61114
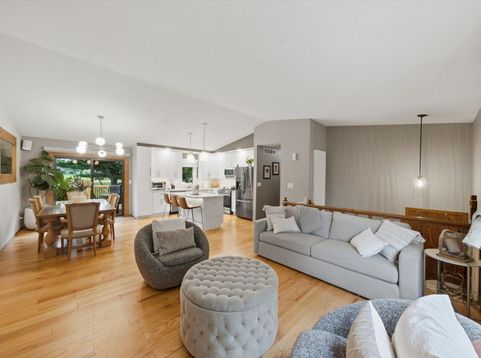
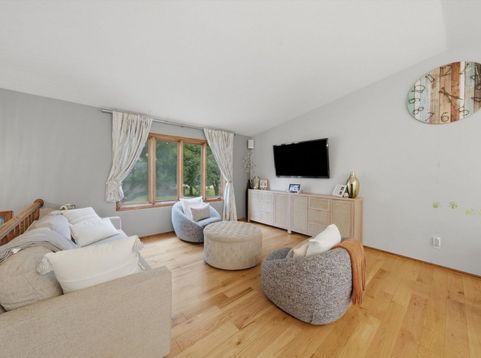
This is It! Welcome to this beautiful 3-bedroom, 2.1-bath home in the desirable Spring Lake Estates neighborhood. The updated eat-in kitchen features an open floor plan that flows seamlessly into the living room, creating a bright and inviting space for everyday living and entertaining. Completely updated in 2024, the kitchen features custom soft-close cabinets, convenient pull-out drawers, under-cabinet lighting, a gas range converted from electric, Samsung appliances including a stove, dishwasher, and refrigerator, a Kraus faucet, Ruvati sink. Quartz Island and countertops. Philips smart LED strip lighting adds a modern touch, while stylish West Elm lighting enhances the hallway and kitchen area. The main level features beautiful Marsh Oak hardwood flooring throughout. The primary suite offers a walk-in closet and full bath. The living room and third bedroom feature wood blinds. The finished lower level provides additional living space with a comfortable family room and fireplace, along with newer carpeting throughout. The home also features central air conditioning and a Nest smart thermostat. Step outside to enjoy the backyard and new deck that was installed in July 2026, the backyard also features a pool installed in 2023, pool LED Govee smart lighting. The pool and deck area includes granite countertop space, an outdoor sink. A 2-car attached garage provides convenient parking and additional storage. This home is ideally located near schools, shopping, dining, parks, and recreational amenities. Water softener that is currently leased and may be transferred to the new owner.

Baird & Warner New Client Care Team Agent Cell: 312.847.5702 Email
Property Details
Amenities
Feature Descriptions
Room Information
Schools
Disclaimer: The accuracy of all information regardless of source, including but not limited to square footage and lot size, is deemed reliable but not guaranteed nor warranted and should be personally verified through personal inspection by and/or with the appropriate professionals.
Location
See details and scored characteristics about this location.

Listing Office: Keller Williams Premiere Properties
Listing Office Phone: 630-545-9860

Member Participants (and their affiliated licensees, if applicable) shall indicate on their websites that IDX information is provided exclusively for consumers’ personal non-commercial use, that it may not be used for any purpose other than to identify prospective properties consumers may be interested in purchasing, that the data is deemed reliable but is not guaranteed by MLS GRID, and that the use of the MLS GRID Data may be subject to an end user license agreement prescribed by the Member Participant’s applicable MLS if any and as amended from time to time. MLS GRID may, at its discretion, require use of other disclaimers as necessary to protect Member Participant, and/or their MLS from liability.
Based on information submitted to the MLS GRID. All data is obtained from various sources and may not have been verified by broker or MLS GRID. Supplied Open House Information is subject to change without notice. All information should be independently reviewed and verified for accuracy. Properties may or may not be listed by the office/agent presenting the information.
Select a format below, new window will open and will prompt you to print.


AWARD WINNING SERVICES


GLOBAL REACH & HOME INSURANCE



Member Participants (and their affiliated licensees, if applicable) shall indicate on their websites that IDX information is provided exclusively for consumers’ personal non-commercial use, that it may not be used for any purpose other than to identify prospective properties consumers may be interested in purchasing, that the data is deemed reliable but is not guaranteed by MLS GRID, and that the use of the MLS GRID Data may be subject to an end user license agreement prescribed by the Member Participant’s applicable MLS if any and as amended from time to time. MLS GRID may, at its discretion, require use of other disclaimers as necessary to protect Member Participant, and/or their MLS from liability.
Based on information submitted to the MLS GRID. All data is obtained from various sources and may not have been verified by broker or MLS GRID. Supplied Open House Information is subject to change without notice. All information should be independently reviewed and verified for accuracy. Properties may or may not be listed by the office/agent presenting the information.
Privacy Policy / DMCA Notice / ADA Accessibility

