

Listing Office: @properties
Listing Office Phone: (262) 348-0200
323 St Lawrence Ave Beloit, WI 53511
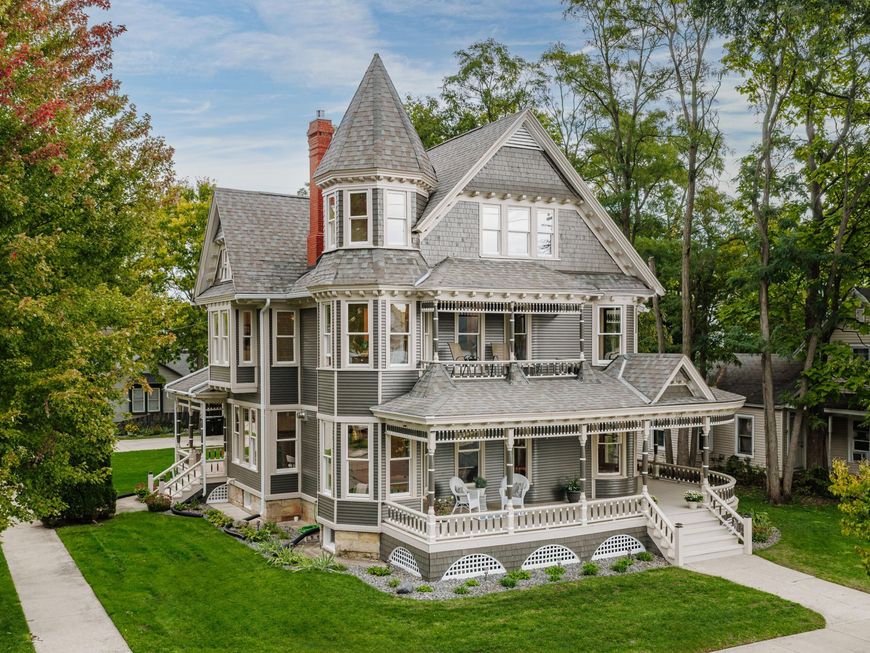
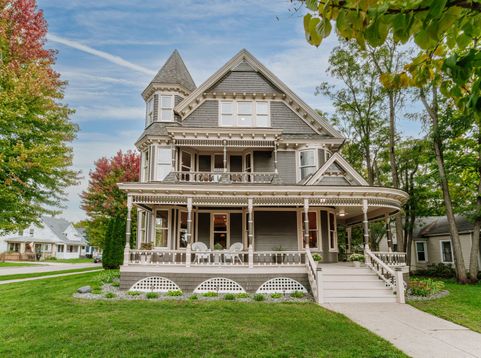
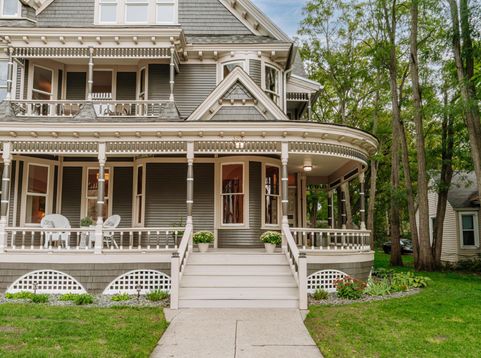
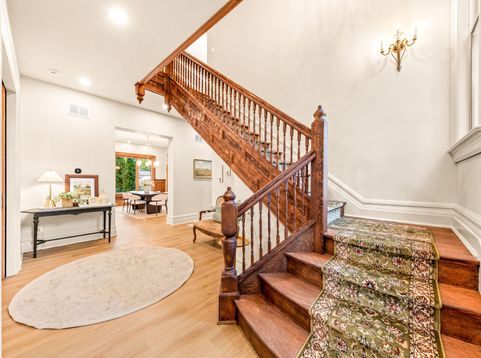
Steeped in Beloit history and reimagined for modern living, this distinguished three-story Queen Anne Victorian was built in 1888 and formerly served as the residence of Lawrence E. Cunningham, Beloit's first native-born mayor. This distinguished Victorian has undergone an extensive top-to-bottom renovation, inside and out. The essence of this home beautifully intertwines historic charm with modern luxury, preserving original woodwork, refinished antique hardware, and a Swarovski crystal chandelier while introducing a luxurious chef's kitchen, beautifully appointed marble bathrooms, and thoughtfully updated systems throughout. Each room has its own unique character, with every detail carefully considered. Centrally located within the Bluff Street Historic District.

Baird & Warner New Client Care Team Agent Cell: 312.847.5702 Email
Property Details
Feature Descriptions
Room Information
Schools
Disclaimer: The accuracy of all information regardless of source, including but not limited to square footage and lot size, is deemed reliable but not guaranteed nor warranted and should be personally verified through personal inspection by and/or with the appropriate professionals.
Location
See details and scored characteristics about this location.
Select a format below, new window will open and will prompt you to print.


AWARD WINNING SERVICES


GLOBAL REACH & HOME INSURANCE



Information is supplied by seller and other third parties and has not been verified.
Listing data compilation and photo(s) © 2026 – Multiple Listing Service, Inc. – All Rights Reserved .
Data Source: Metro MLS
Privacy Policy / DMCA Notice / ADA Accessibility

